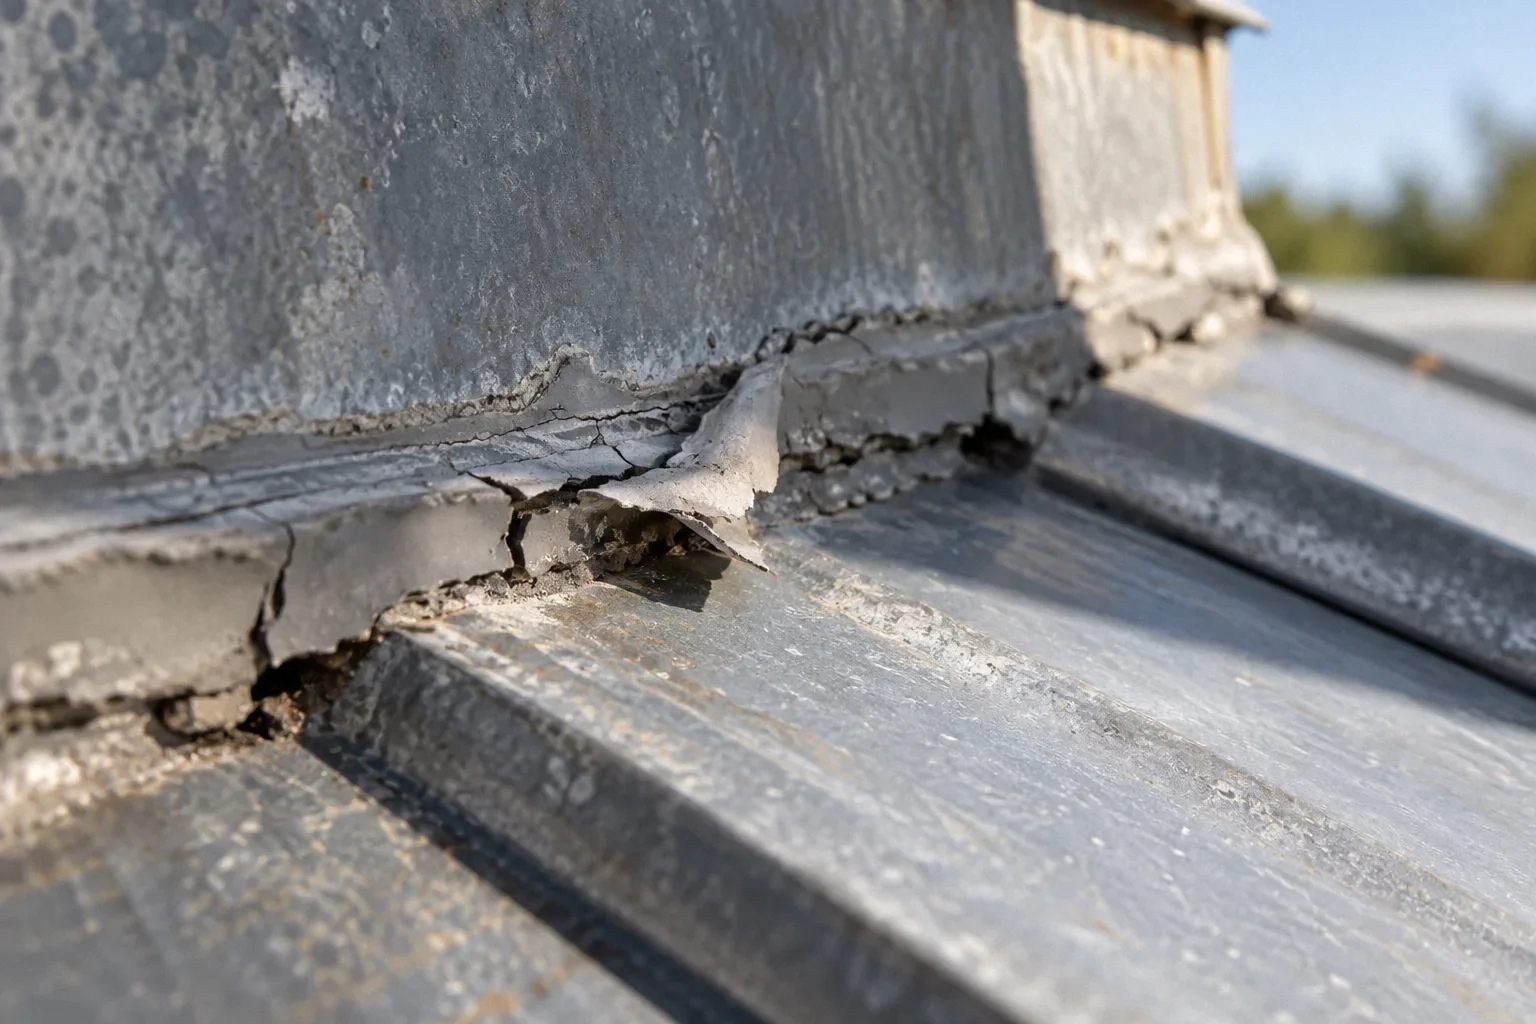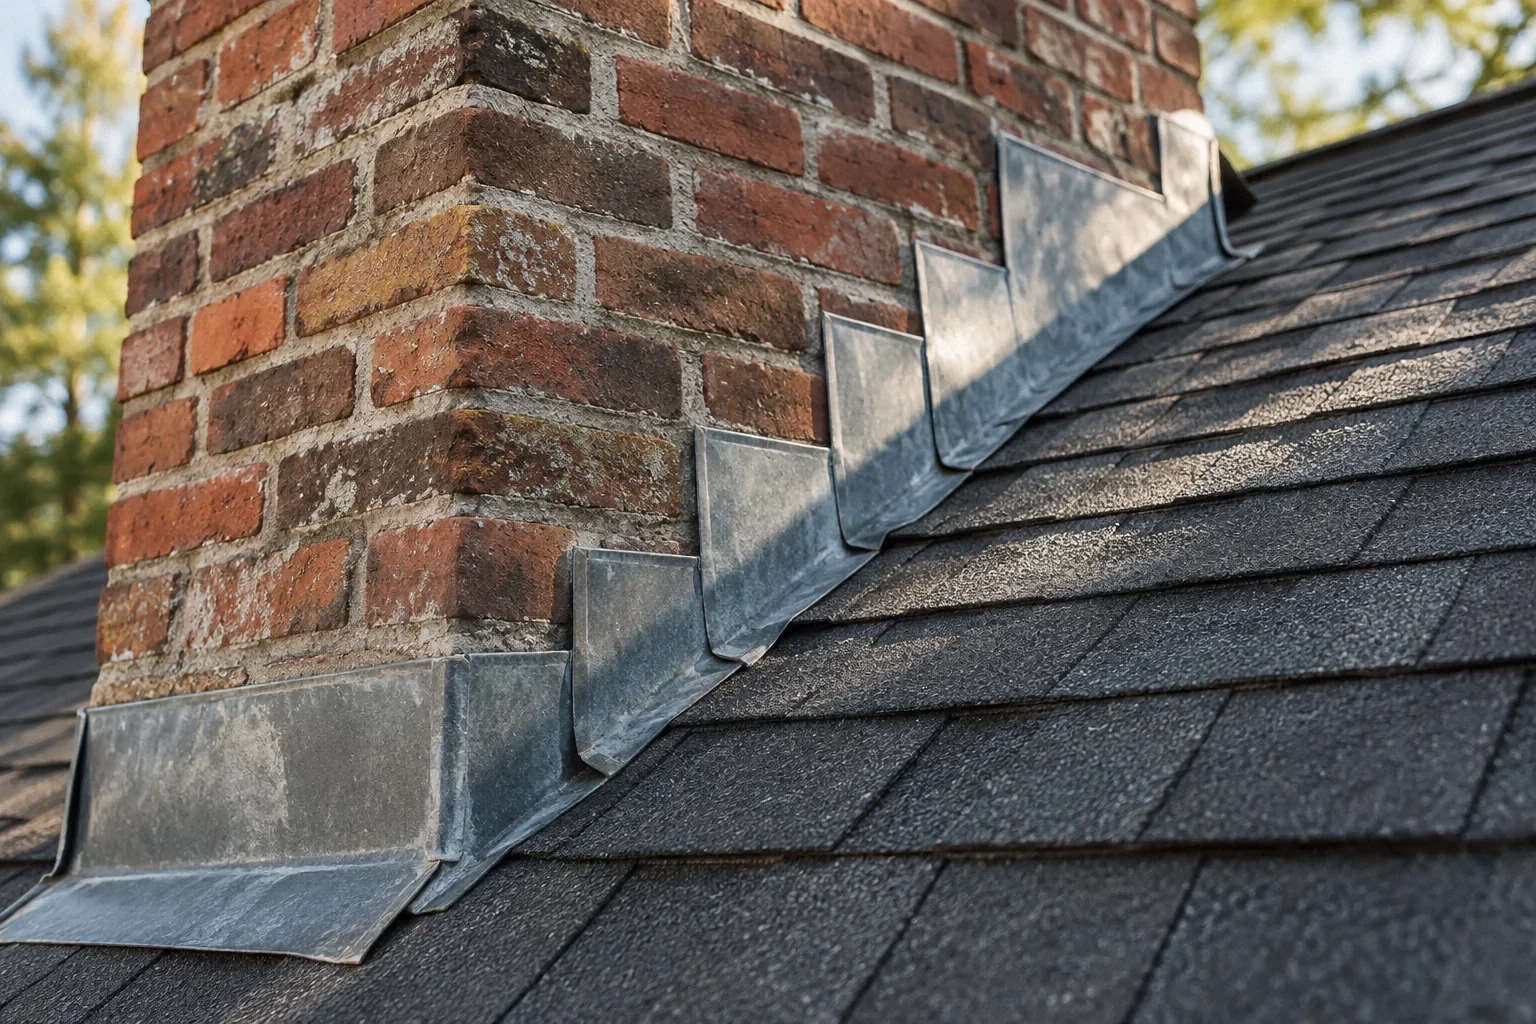
Step flashing and counterflashing perform related but different jobs where a sloped roof meets a wall or chimney. Step flashing works with successive roof-covering courses. Counterflashing or the wall's drainage integration protects the upper part of that connection. A visible metal strip alone does not prove that the concealed junction is complete.
Connect the wall and roof drainage layers
The purpose is continuous drainage across two intersecting assemblies. Water moving down the wall must be directed onto an exterior drainage layer, and water moving down the roof must pass the wall without entering the junction. PNNL's penetration guide illustrates layered step flashing at a chimney protected above by counterflashing. [1] The exact detail varies with cladding, roof material and the selected assembly; terminology does not replace a project-specific detail.
Other explanations to distinguish
Leaks at this junction can arise from damaged flashing, deficient overlaps, wall drainage defects higher up or an incomplete lower termination. Sealant failure may expose a weak connection, but replacing sealant does not necessarily restore concealed continuity. Chimney masonry can introduce additional water paths. A roofer and a wall or masonry specialist may need to distinguish those causes rather than assigning everything to the nearest visible joint.
Evidence to request before choosing the work
Ask for photographs that show the whole roof-wall intersection, including its upper and lower ends. The report should identify which flashing elements are present, which are hidden and whether the existing wall drainage layer can be connected to the repair. Where access requires removing cladding, ask who will restore it and with what matching limitations. A detailed local scope is more useful than the phrase repair flashing.
For a roof beside masonry, ask the report to identify the roof-side connection separately from the masonry-side condition. For a roof beside siding, ask how the wall drainage layer connects behind the visible cladding. These are different access questions. A proposal that uses the same vague flashing phrase for both may leave the owner unable to tell whether the work includes the part that actually needs correction.
How the findings change the repair decision
Reusing sound components can be reasonable when their condition and integration are confirmed. Replacement is more defensible when components are damaged, trapped in incompatible work or cannot be connected reliably to the new roof. A reroof proposal should say whether wall flashing is included, retained or excluded. Those options affect risk even when the shingle products in two proposals are identical.
A practical example and what it does not prove
Consider a new shingle roof beside older siding. The new covering looks uniform, yet rain still appears at the wall below. Inspection finds that the roof-side work is present but the wall-side connection remains undocumented. The next step is not automatically another shingle repair. It is to establish whether wall drainage reaches the outside of the flashing assembly and whether the termination releases water as intended.
Limits and when professional review matters
Avoid treating every exposed seam as an opening to be filled. Some details rely on drainage paths, and indiscriminate sealing can interfere with their function. [1] Concealed wall conditions also limit certainty from photographs. Obtain professional review before opening masonry or siding, and require the completed report to distinguish verified restoration from parts of the assembly that remain unobserved.
Understand what remains behind the wall finish
The exposed portion of flashing can look orderly while the wall-side connection remains unknown. Ask whether the repair can integrate with the existing wall drainage layer without opening the finish. If not, opening and restoration belong in the work scope. Leaving them to an unspecified future trade can leave the most important interface unresolved.
At a chimney, roof-side details and masonry-related entry may require different specialists. A roofer can document the flashing while stating that another water path remains outside the inspection. That is useful precision, not an excuse to stop investigating. The owner should obtain a coordinated conclusion before authorizing repeated roof-side work that has not changed the symptom.
- New shingles meet retained wall flashing: identify whether the retained component can connect reliably to the new assembly.
- Roof-side work appears sound but wall drainage is unverified: define the access needed to assess the concealed connection.
- Moisture may originate in masonry above the roof: coordinate that review instead of assuming every chimney-area stain is a flashing defect.
Questions that resolve the remaining uncertainty
The lower end of the roof-wall connection deserves its own photograph. A long straight run can appear consistent while its termination remains poorly understood. Ask the professional to explain where water leaves that end and whether the receiving surface is suitable. This focused question is more informative than asking whether the metal looks neat throughout the entire run.
Roof-side and wall-side corrections should be distinguishable
The roof-side work concerns how the covering and flashing pass water along the sloped intersection. The wall-side work concerns how moisture arriving behind the visible wall finish reaches an exterior drainage surface. A proposal can renew one side while leaving the other untouched. Ask it to identify that boundary so new metal is not mistaken for confirmation of every concealed wall connection.
The access consequences depend on the wall finish. A repair beside siding may require coordinated cladding removal and reinstatement. A chimney intersection may require assessment of both flashing and masonry-related water paths. These are not interchangeable details. A roof contractor should state where another specialist is needed rather than applying the same exposed-seam treatment to every roof-wall condition.
The lower termination deserves separate attention because the water must leave the intersection somewhere. A long run that appears neat does not prove that its endpoint is complete. Ask the report to locate the termination and explain its relationship to the receiving surface. When comparing estimates, check whether that endpoint and wall restoration are included. Two bids naming the same flashing material can still represent materially different corrections if one stops before the difficult concealed connection or lower discharge.
What to take away
- The roof and wall drainage layers must connect continuously.
- Specify whether existing flashing will be retained, replaced or left unverified.
- Include cladding access and restoration in the scope before work begins.
Sources & further reading
Reddit links show the questions people ask; they do not establish a diagnosis or a legal requirement. Technical requirements depend on the product, building and jurisdiction. See our research approach.
- PNNL penetration flashingTechnical / official reference
Water-control continuity and penetration detailing; avoid treating illustrated assembly as universal code
- Homeowner discussion: Two leaks on 1y/o roofCommunity question · anecdotal
Anecdotal issue research, not technical authority or proof about another property.
Planning a Bay Area project?
Explore YKCA’s website and discuss the scope and services you need directly with them.