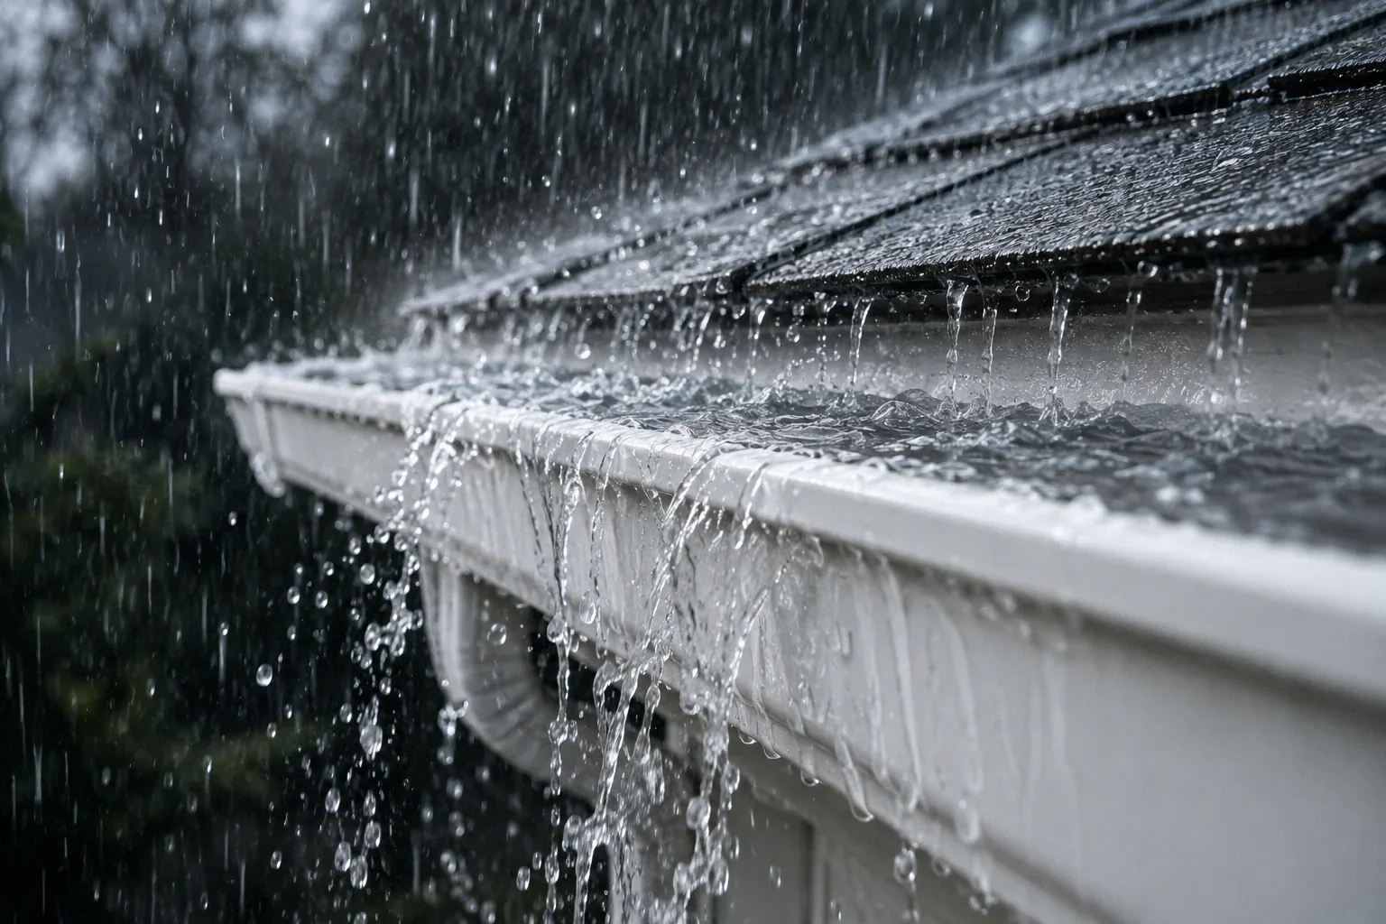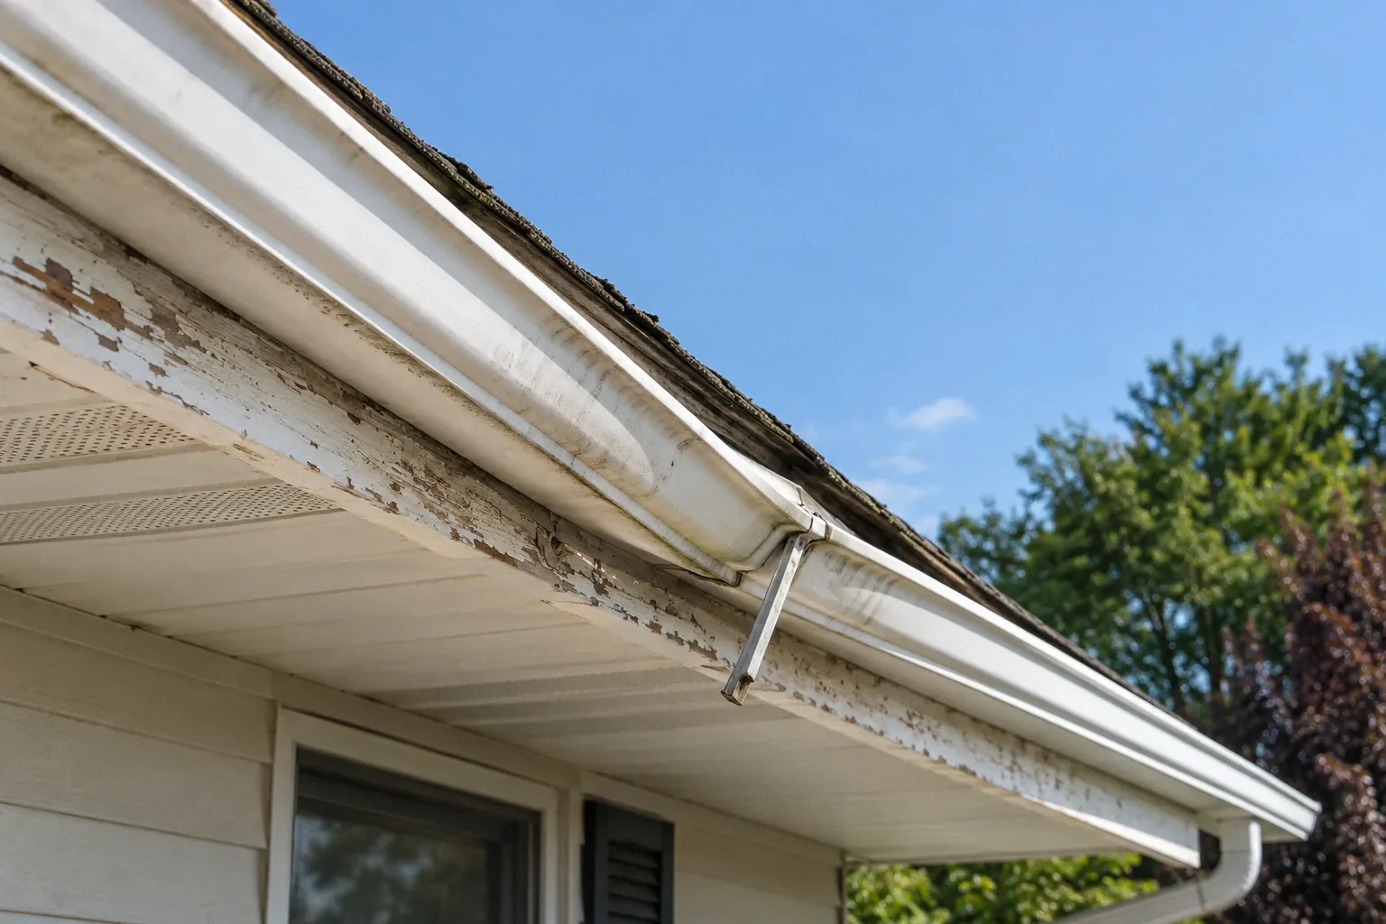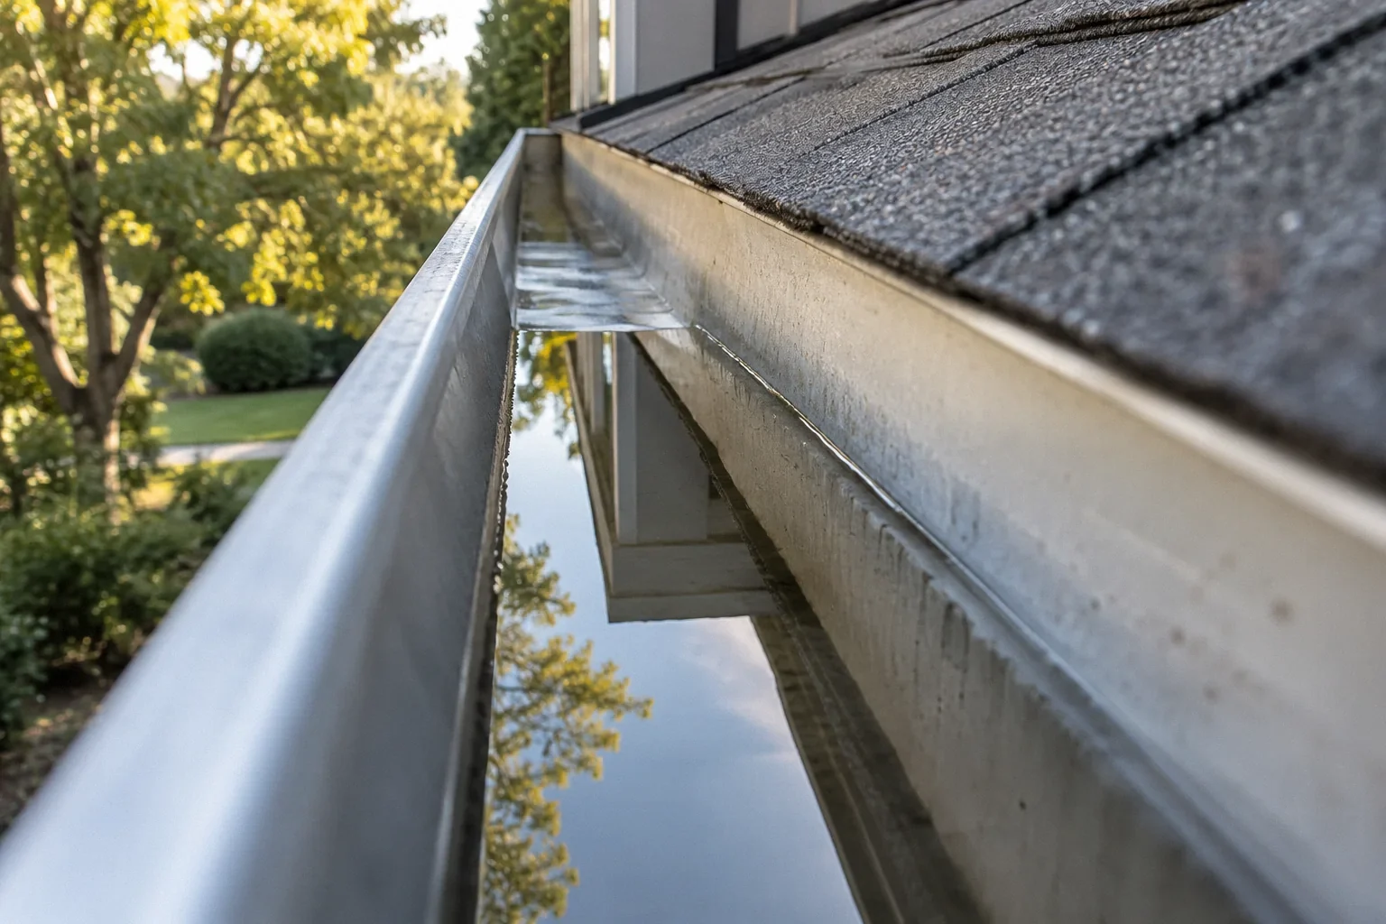
Standing water can result from a local low spot, a restricted outlet or a run that does not drain toward its downspout. Measure the entire route and inspect the outlet before changing the pitch. One reading at one hanger cannot characterize a long gutter.
Record the extent of retained water
A small amount of residual wetness is different from a visibly ponded section that persists after the rest of the run drains. Ask the inspector to describe length, location and approximate depth where access permits. Note the time since rainfall ended. A photograph taken during rain cannot establish post-storm retention. Neither should an old stain be treated as proof of the current condition after a repair. The aim is a reproducible observation that separates a present drainage problem from a historical water mark or a momentary condition during inflow.
The corner report illustrates why both adjoining gutter legs need to be considered. This Reddit account is anecdotal, not technical authority. [2]
Map the full run to its outlet
Gutters often turn corners or serve several roof areas before reaching a downspout. A run may have more than one intended drainage direction. Have the inspector sketch the arrangement and identify the high points, low points and outlets. A local correction that makes one segment drain can leave another segment trapped. The finished appearance along the fascia also needs consideration, but appearance should not conceal an ineffective route. Ask what references were used for the measurements and whether the gutter itself, the fascia or a separate level reference established the elevations.
Rule out a restriction before resloping
An outlet partly blocked by debris can leave water behind even if the channel has a useful fall. The same is true if downstream flow backs up into the gutter. Confirm which components have been inspected, including outlet fittings and accessible elbows. A statement that the gutters were recently cleaned may not include those parts. PNNL discusses gutters with positive drainage toward downspouts. [1] Apply that principle to the whole route: an intended slope cannot compensate for an outlet that does not accept the arriving water.
Look for deformation and support changes
A gutter that has been dented or twisted may retain water even when its end-to-end elevations appear correct. Loose attachments can produce a temporary or permanent dip. Ask the inspector whether the channel cross-section remains intact and whether the run moves under normal service conditions. If the metal has lost its shape, adjusting the hangers alone may not produce a durable result. If the support substrate has deteriorated, moving the fasteners without addressing the substrate may leave the same weakness. The proposed repair should state which of these conditions was actually found.
Do not turn a guideline into a universal specification
Different gutter systems, roof geometries and manufacturer details require specific installation decisions. A slope figure copied from a general guide is not a complete design for an existing property. Ask the installer for the applicable product instructions and the proposed finished relationship to the roof edge. Excessive repositioning could affect how runoff enters the trough or how the gutter connects at corners. A responsible proposal explains both drainage and integration rather than promising a particular pitch while ignoring the surrounding assembly.
Check the outcome at the original trouble spot
After adjustment, ask for a documented flow check and a photograph of the area that previously held water. Include the time elapsed after the test ends. If the run now empties but water passes behind it, the work has changed the problem rather than fully resolved it. A subsequent natural-rain observation is valuable because roof inflow differs from water introduced at one point. Keep the original measurements and the final configuration so a future inspector can distinguish renewed movement from a different downstream obstruction.
Read measurements as a connected profile
Ask the inspector to show a series of relevant points rather than a single statement of pitch. On a straight run, the relationship between its ends and suspected low point matters. At a corner, both adjoining legs matter. Where there are two outlets, the intended division of drainage should be visible. This does not require a homeowner to direct the installation; it makes the contractor’s reasoning understandable.
A measured fall along part of the run cannot rule out a local depression elsewhere. Likewise, a level placed against trim may report the trim’s orientation rather than the gutter’s internal path. Ask what surface was measured and what the readings represent. If the report uses approximate observations instead of instruments, it should say so. Precision in the wording should match precision in the method.
The resulting repair can then be described as correcting a particular retained-water area rather than simply improving slope. That wording is more useful when checking the result and when explaining why a more extensive adjustment was or was not needed.
When comparing adjustment with replacement, ask whether the channel can retain its intended shape after the proposed work. A long run that is twisted or damaged may not be corrected merely by moving its ends. Conversely, a sound channel with a localized support issue may not require complete replacement. The inspector should explain the relationship between observed shape and the selected repair. Ask whether adjoining corners and downspout fittings will need modification as the run moves. Those connections can constrain a seemingly small adjustment. The price should include any necessary reconnection work rather than leaving the gutter properly aligned but awkwardly joined. Afterward, compare the formerly low section and both neighboring segments; a repair should not simply move the retained-water pocket to the next support.
| Decision area | Question or evidence |
|---|---|
| One isolated low section | Review local shape and support |
| Retention near an outlet | Check outlet restriction as well as elevations |
| Retention across a corner | Review both legs and their intended outlet routes |
Example: a corner lower than both adjoining ends
Imagine an L-shaped gutter whose inside corner remains full after rain. Its only downspout is beyond the far end of one leg. Simply raising the corner might help one leg drain while making the other difficult to align with the roof edge. Adding an outlet may be another option, but that outlet needs a suitable destination below. The better proposal compares the measured elevations, roof-edge relationship and discharge route of both alternatives. It does not present adding a downspout as a complete solution until the water leaving that downspout has somewhere appropriate to go.
Evidence worth retaining
A simple annotated sketch is more useful than an unsupported statement that the slope is correct. Keep the intended drainage directions, inspected outlet condition and photographs of any deformed or repaired sections. If measurements are supplied, they should identify their reference points so someone else can understand them later.
- Mark low spots and outlets on the same sketch.
- Ask whether support movement or deformation was observed.
- Record post-test drainage at the original retained-water location.
What to take away
- Measure the whole drainage route, including corners.
- Inspect the outlet before changing alignment.
- Check both emptying and roof-edge integration after work.
Sources & further reading
Reddit links show the questions people ask; they do not establish a diagnosis or a legal requirement. Technical requirements depend on the product, building and jurisdiction. See our research approach.
- DOE/PNNL: Gutters and DownspoutsTechnical / official reference
Roof-water system components, material tradeoffs, separation from footing drain; program-specific distances are not universal local code.
- Reddit discussion: Gutter overflowCommunity question · anecdotal
Anecdotal homeowner discussion used to identify the question; not technical authority or evidence of this property’s condition.
Planning a Bay Area project?
Explore YKCA’s website and discuss the scope and services you need directly with them.