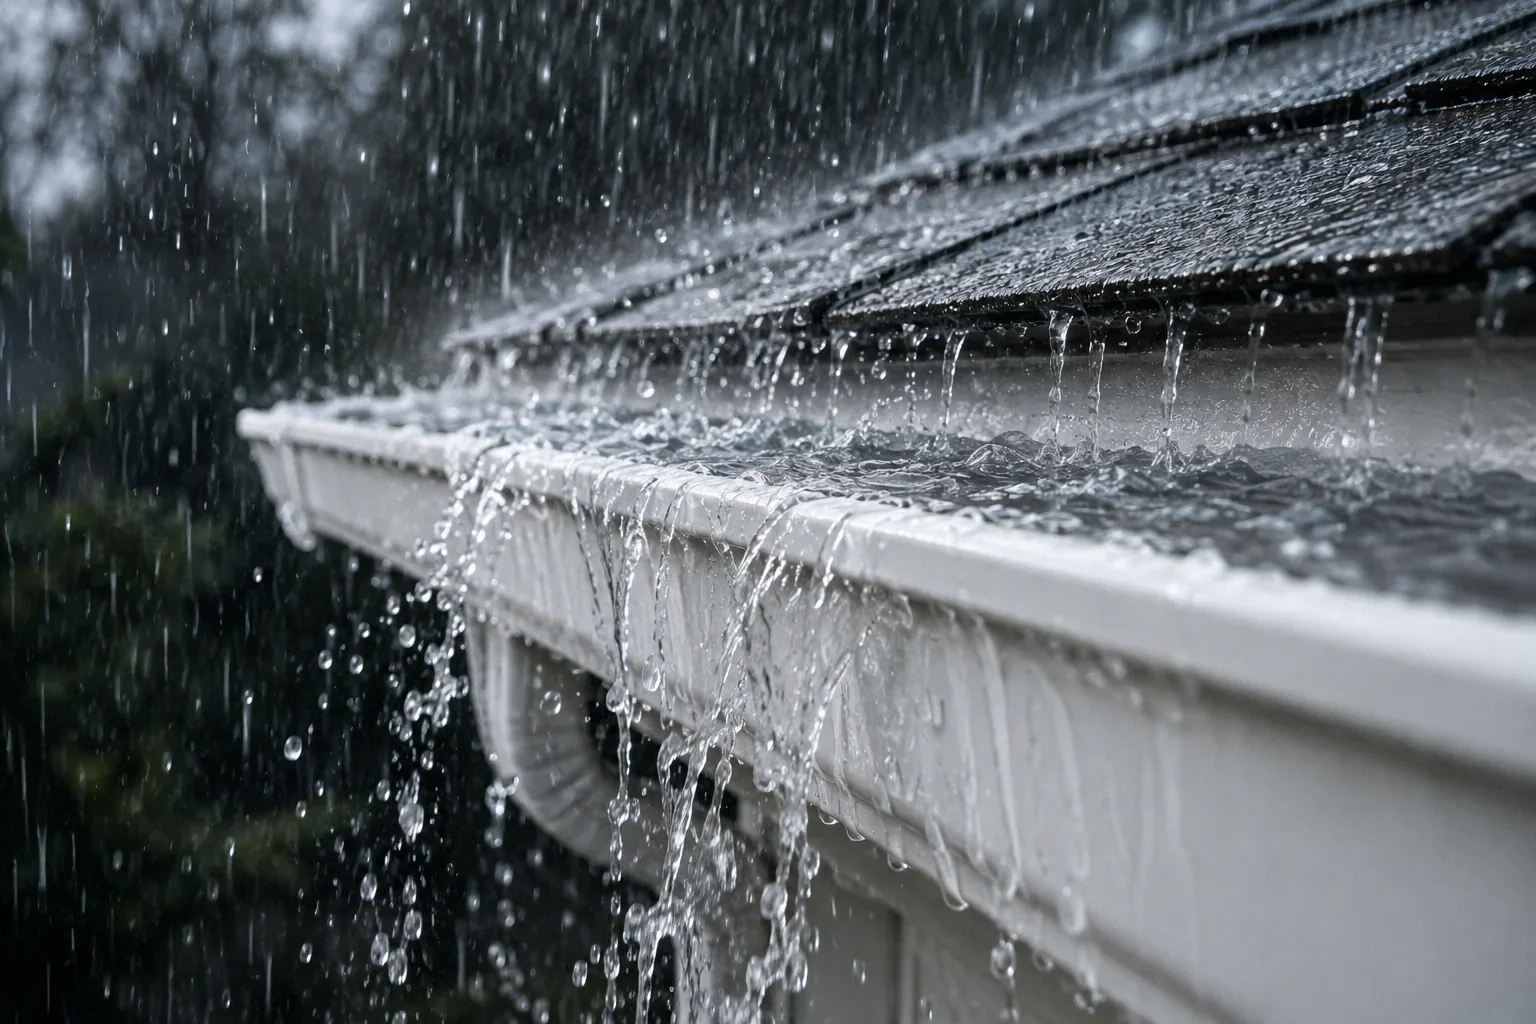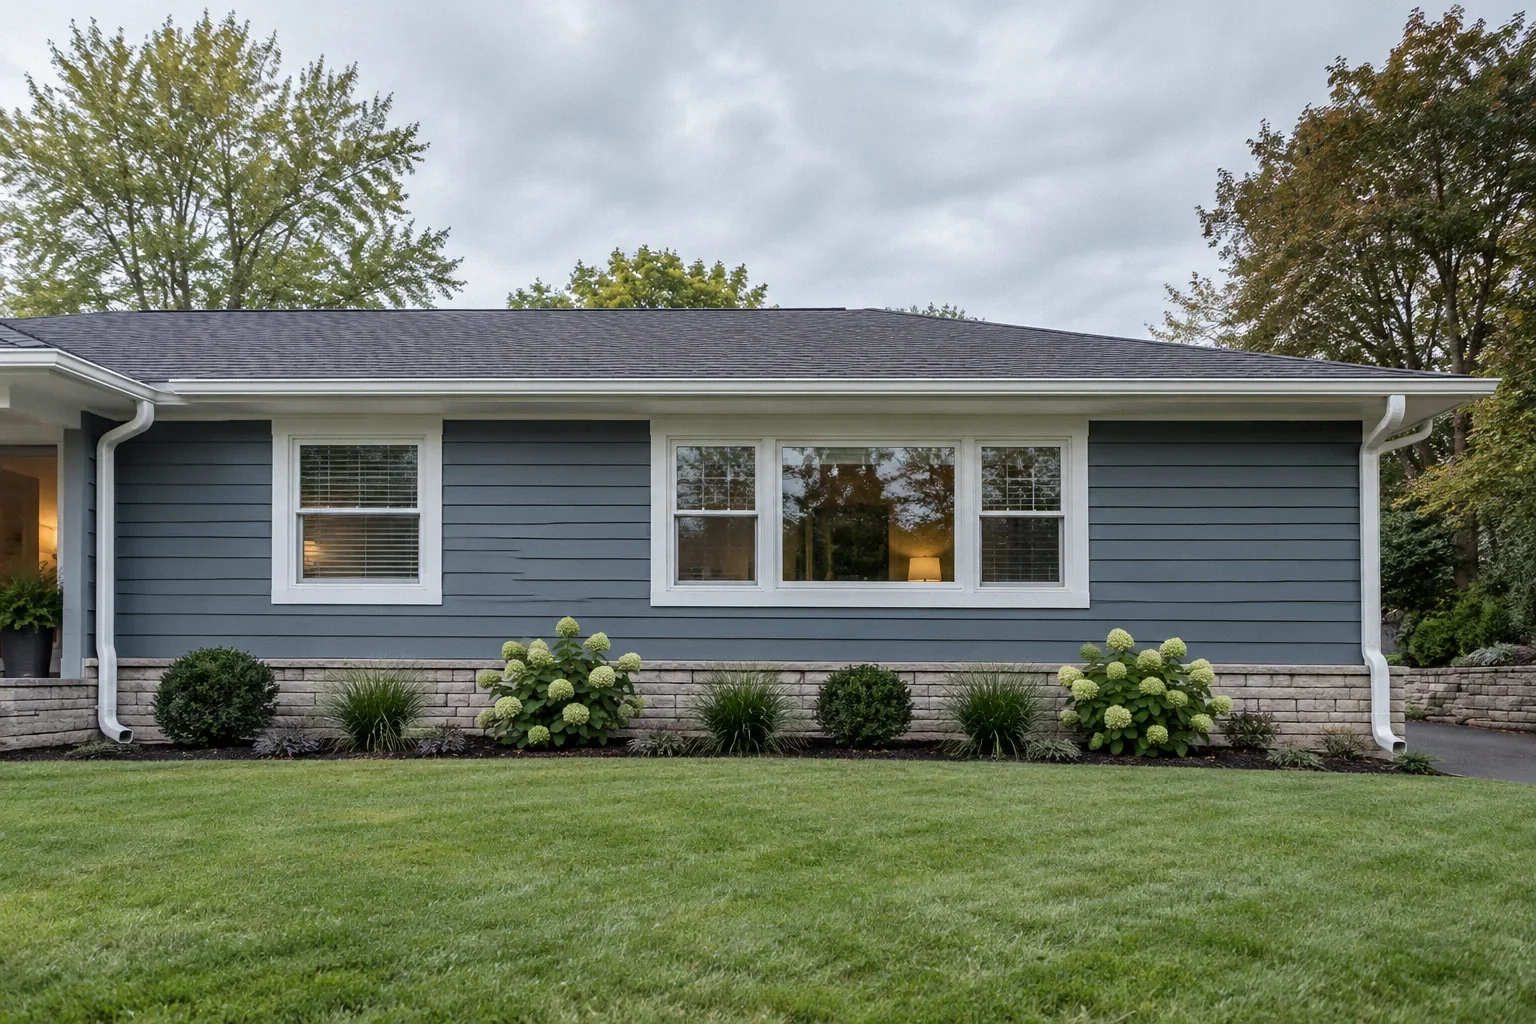
An added downspout can shorten the route water travels in a gutter and provide another outlet, but only if its location serves the affected catchment and its discharge route is suitable. Plan the route below the gutter before choosing the new opening.
Locate the demand before locating the pipe
Map the roof areas feeding the troublesome run and mark where overflow begins. An outlet near a concentrated inflow may serve a different purpose from one added at the far end of a long gutter. Ask the contractor to explain which portion of the roof the new outlet will serve and how the gutter will direct water toward it. A convenient wall location is not enough. The proposal should relate the opening to observed flow, available fall and the existing outlet arrangement.
The outlet-placement discussion shows that an added downspout also needs a destination below. This Reddit account is anecdotal, not technical authority. [2]
Follow the route all the way down
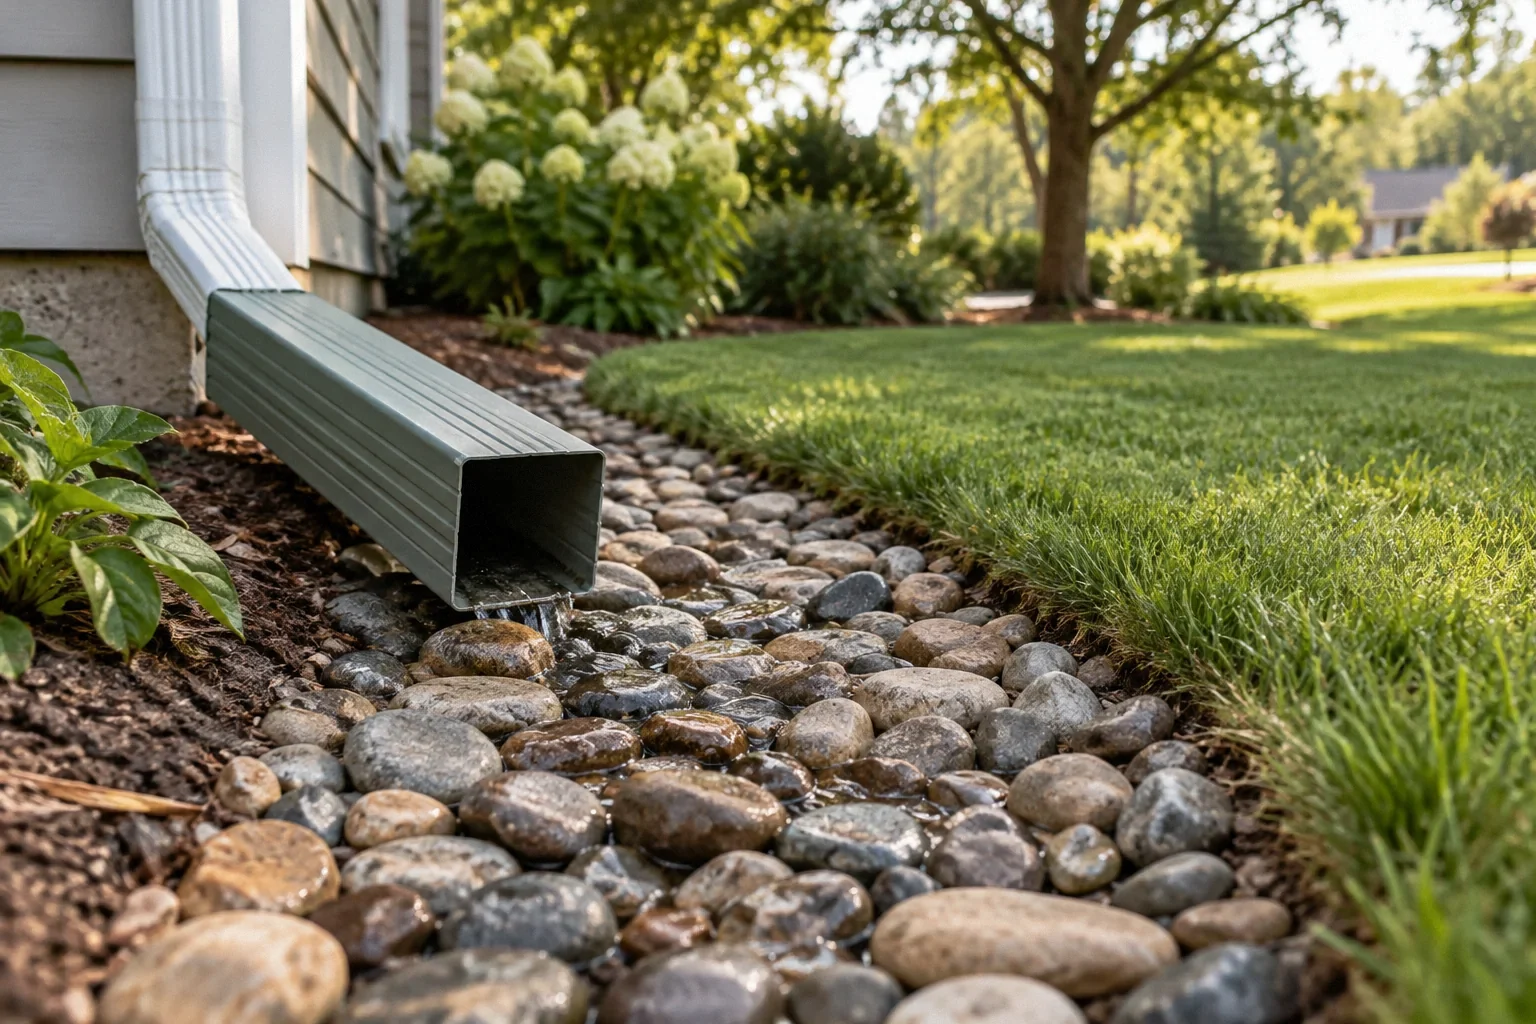
A new downspout needs a continuous route past windows, doors, decks and walkways. Its lower discharge needs an appropriate destination that does not simply return water to the foundation. PNNL links gutter performance to effective downspout discharge. [1] Ask whether the proposal ends at ground level or includes the extension, buried carrier or other receiving feature. Those are materially different scopes. The visible pipe may be the simplest part of the project, while the downstream work determines whether the addition is useful.
Check the existing outlet before adding another
A blocked or damaged downspout can mimic insufficient outlet provision. If the current route has not been assessed, a second outlet may conceal rather than resolve the defect. Ask what was verified about the existing fitting, elbows and concealed connection. This does not rule out an addition; it establishes whether the design is being changed to increase useful capacity or to bypass an unresolved condition. Keep that distinction in the estimate and in the final records, especially if the original outlet will remain in service.
Coordinate location with the building
The route must respect the roof edge, wall finishes and planned maintenance access. Ask how attachments will be made and whether any other trade should review the details. If the new downspout would discharge across an entry path, do not accept that conflict as an unavoidable consequence of better roof drainage. Consider a different route or a professionally designed receiving system. A design that reduces one water problem while creating a persistent pedestrian hazard or wall-wetting problem has not fully addressed the property’s needs.
Make the downstream assumptions visible
If the added outlet connects to existing underground piping, determine what is known about that pipe’s destination and condition. Joining an unknown line is not equivalent to establishing a new functioning route. If the design sends water to a landscaped area, ask how overflow will behave when that area is already wet. Local discharge rules and any work in public space need confirmation with the appropriate authority. Avoid general promises that a new pipe can always be sent to the street; permitted options are site-specific.
Evaluate the whole addition after installation
The completion check should observe collection at the new opening, leakage at connections and behavior at the final discharge. Record the limitations of any controlled test. Later rainfall can reveal whether the original overflow location has improved and whether a new wet area has appeared below. If the problem persists, compare the actual result with the original catchment assumption. The next decision may involve entry geometry, gutter support or downstream conditions rather than adding outlets indefinitely.
Evaluate the outlet in a dry and wet scenario
In the dry scenario, inspect the physical route: available wall space, attachments, access and the identified destination. In the wet scenario, consider the receiving area already carrying runoff. The same destination that looks generous in summer may be saturated when the added outlet is most needed. Ask the contractor to explain both conditions before selecting the location.
If two proposed outlets share one buried carrier, ask whether the addition changes the assumptions for that carrier. The visible number of downspouts does not necessarily equal the number of independent discharge routes. A new outlet may improve collection while sending more water into the same downstream restriction. The estimate should make that relationship visible.
Also ask whether the existing gutter needs realignment to serve the new opening. Cutting an outlet at a convenient point does not automatically establish that the surrounding run drains toward it. Keep collection, conveyance and final discharge as three separate questions in the design review.
Ask whether the new downspout route changes maintenance access for other building components. A pipe placed in front of a service panel, gate or removable trim can create a practical conflict even if it carries water successfully. The installer should review the actual wall and ground route before fabrication. If the design crosses another project’s work, such as new paving or a deck, coordinate the sequence and final access points. Concealing a connection before the downstream contractor has verified it can create avoidable rework. The final plan should identify who checks each handoff. This is particularly useful when the added outlet is sold as a simple gutter modification but its success depends on a separate landscape or drainage installation that has not yet been completed.
If the added outlet is deferred, keep its downstream work listed as pending. Installing the visible downspout alone should not be recorded as completion of a route that still lacks its intended receiving connection.
| Decision area | Question or evidence |
|---|---|
| New opening | Will the gutter direct water toward it? |
| Vertical route | Can it be supported without access conflicts? |
| Shared carrier | Does the added flow use an existing constrained route? |
| Destination | Will it remain suitable during rain? |
Example: an outlet above a narrow side passage
Suppose a long gutter spills near its midpoint and a new downspout would be easy to install there. Below it, however, a narrow passage slopes toward the house and serves as the only side access. An open extension across the passage may be unsuitable. The proposal should resolve that conflict before the gutter opening is made, perhaps through another location or a designed carrier route. If no appropriate destination is yet established, the outlet proposal is incomplete. The homeowner should compare complete alternatives, not approve the visible work first and discover the discharge problem afterward.
Keep the route and responsibility clear
Ask for a sketch from roof catchment to final destination. Include who performs any buried work, who restores paving or landscaping, and what approvals are required. Retain photographs of concealed connections before cover. These details prevent a gutter contractor and landscape contractor from each assuming the other is responsible for the same unfinished segment.
- Which catchment will drain through the added outlet?
- Where does the new water route end?
- Which concealed sections remain unverified?
What to take away
- Place outlets according to the contributing roof water.
- Include the final discharge route in the proposal.
- Verify existing outlets before treating quantity as the problem.
Sources & further reading
Reddit links show the questions people ask; they do not establish a diagnosis or a legal requirement. Technical requirements depend on the product, building and jurisdiction. See our research approach.
- DOE/PNNL: Gutters and DownspoutsTechnical / official reference
Roof-water system components, material tradeoffs, separation from footing drain; program-specific distances are not universal local code.
- Reddit discussion: Gutter overflowCommunity question · anecdotal
Anecdotal homeowner discussion used to identify the question; not technical authority or evidence of this property’s condition.
Planning a Bay Area project?
Explore YKCA’s website and discuss the scope and services you need directly with them.