Gutter size should follow the roof area contributing water, the design rainfall assumption, gutter geometry and the number and capacity of outlets. Upsizing the trough alone may leave the same downstream restriction. Ask for a system-level comparison.
Start with the roof area feeding each run
A house’s floor area is not a reliable substitute for the roof area draining to a particular gutter. Different slopes, valleys and upper roofs can concentrate water into one section. Ask the bidder to identify the catchment for each proposed run on a simple sketch. That sketch need not be elaborate, but it should explain why one elevation needs a different arrangement from another. A blanket recommendation based only on total house size leaves the most important local concentration points out of the conversation.
The homeowner considering a larger gutter had a localized flow problem that size alone could not diagnose. This Reddit account is anecdotal, not technical authority. [3]
Ask what rainfall condition the proposal addresses
A drainage system is evaluated against a chosen rainfall assumption, not an undefined promise that it will never overflow. Have the contractor identify the basis used for sizing and whether local requirements apply. Avoid accepting an internet rule expressed as gutter size per square foot without knowing its assumptions. The goal is not to make the homeowner perform hydraulic design. It is to ensure the person proposing the system can explain the condition it is intended to manage and the limitations outside that condition.
Outlets can determine the useful capacity
A larger channel may hold more water while still being constrained by its outlet fittings or downspouts. PNNL links larger gutter capacity with adequate downspout provision. [1] Ask how many outlets are proposed, where they are located and what happens below each one. The underground carrier or discharge area can become the next constraint. A quote that upgrades the visible gutter but leaves an unknown buried line untouched should clearly state that limitation. Otherwise the owner may reasonably expect a complete capacity improvement that the work cannot establish.
Geometry and entry conditions still matter
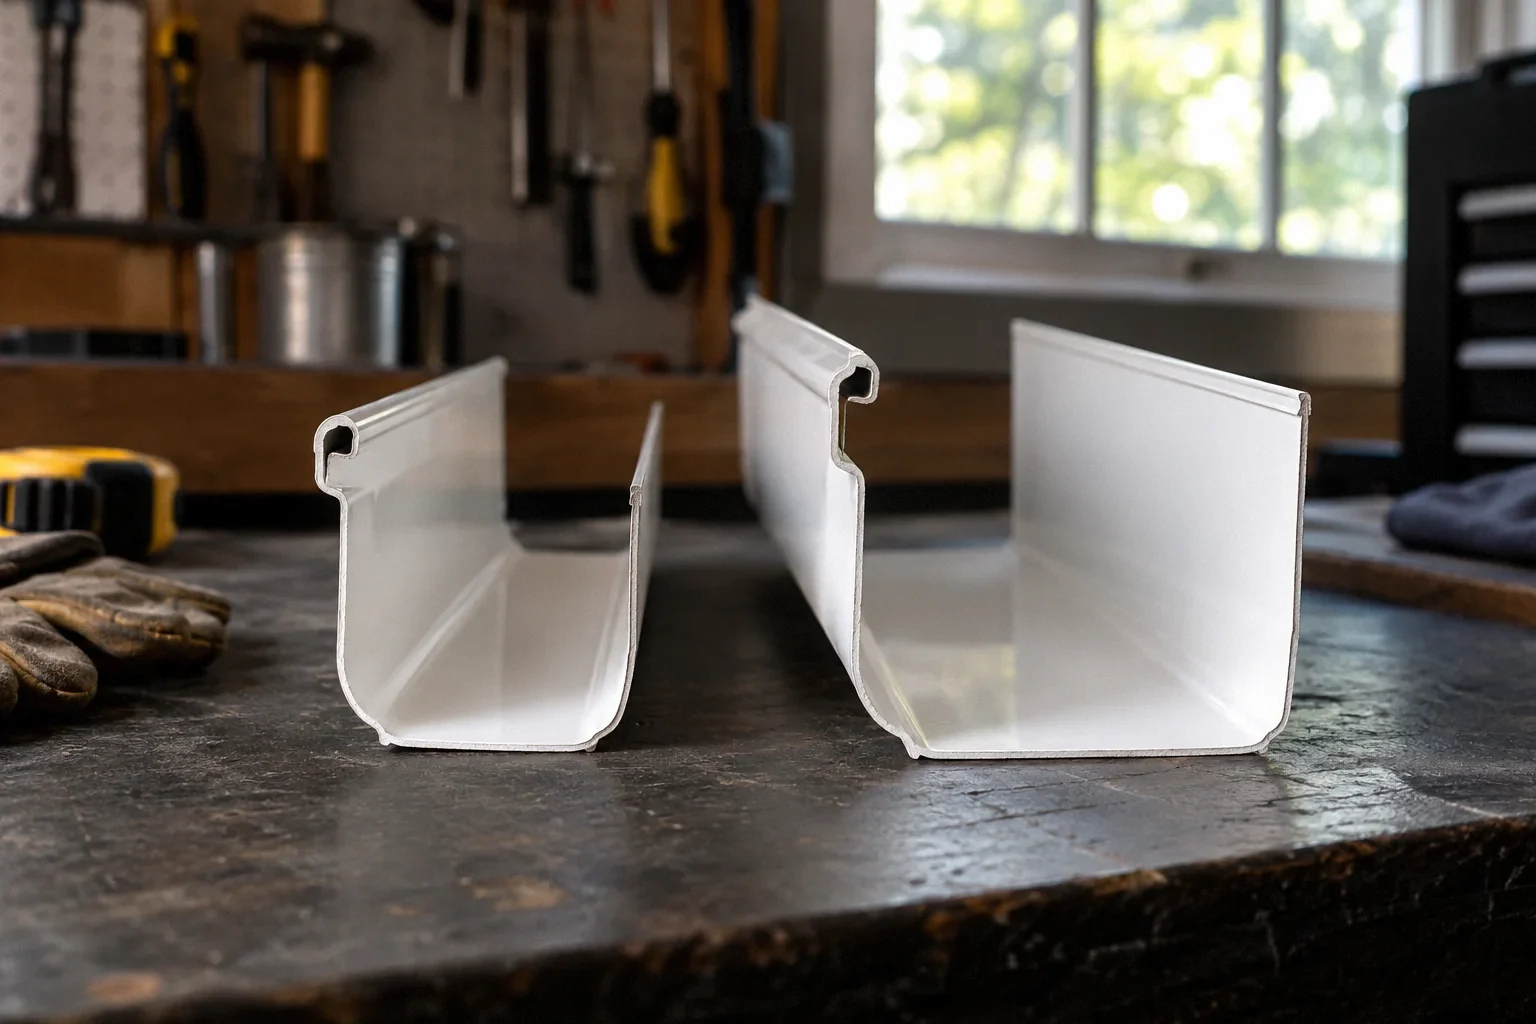
Two profiles with similar nominal dimensions do not describe the entire installation. Roof-edge position, concentrated runoff and the shape of the receiving area influence how water enters the trough. If water jumps over the gutter before collecting, additional channel capacity may not address the first failure. Ask the inspector to separate entry control from storage and conveyance. This is especially important beneath valleys or upper downspouts. A design can require both a better entry arrangement and an improved outlet route, with each change justified separately.
Compare complete alternatives
Ask bidders to compare options using the same roof catchment and rainfall basis. One option might use a larger gutter with the existing outlet count; another might add an outlet and modify the downstream route. The comparison should include appearance, access, buried work, restoration and ongoing maintenance. Do not reduce the decision to the smallest price difference between profiles. A seemingly modest visible upgrade can conceal a significant unresolved discharge problem, while a more targeted outlet change may address the actual constraint with less replacement.
Do not confuse a sizing calculation with condition verification
A calculation assumes a functioning system. It does not prove the existing downspout is clear, the gutter is properly supported or the discharge point remains usable. Request condition checks alongside the proposed design. After installation, retain the calculation basis and the route sketch so later changes, such as a roof addition or patio enclosure, can be evaluated against the original assumptions. If the contractor cannot verify a concealed section, that uncertainty should remain visible in the completion record rather than disappearing behind a new gutter warranty.
Ask for a transparent capacity comparison
A helpful comparison identifies the inputs and the selected arrangement without burying the homeowner in calculations. It should show the roof catchment, rainfall basis, gutter configuration, outlet locations and downstream assumptions. If a manufacturer’s table is used, ask which product and installation conditions it describes. A table for a different profile or outlet arrangement may not answer the proposed design.
The comparison should also identify what happens outside the chosen design condition. No ordinary residential proposal should be interpreted as a guarantee against every conceivable storm. That limitation does not make sizing pointless; it makes the target explicit. The owner can then discuss consequences at vulnerable locations and whether additional protection or a different route is warranted.
When a contractor offers a standard upgrade without calculations, ask for the practical basis and the limits of the recommendation. A straightforward explanation may be sufficient for some routine work, but it should not be presented as a verified hydraulic design. Keep the language aligned with the service actually provided.
A comparison should account for proposed future changes only when those changes are real and sufficiently defined. If a roof addition or new upper downspout is planned, give that information to the person sizing the lower system. Do not ask for an arbitrary oversized design based on unspecified possibilities, but do not conceal a known added catchment either. The resulting proposal should say whether it addresses the current roof or the planned arrangement. This is also important when different contractors work at different times. A gutter installed for the existing roof may later receive more water without anyone revisiting its assumptions. Retaining the catchment sketch and design basis makes that review possible and helps distinguish a new load from a defect in the original work.
| Decision area | Question or evidence |
|---|---|
| Catchment | Which roof planes feed the run? |
| Design condition | What rainfall assumption is used? |
| Outlets | How does water leave the channel? |
| Downstream route | What existing capacity or condition is assumed? |
Example: two bids that are not equivalent
Suppose one bidder offers a wider gutter using the same downspout and another keeps the profile but adds a second outlet. Neither is automatically superior. If the existing outlet is the constraint and there is a suitable route for the new one, the second proposal may address the observed problem. If runoff is concentrated at a roof valley and jumps the edge, both may need an entry-detail review. Compare the evidence and assumptions before comparing price. A proposal should explain why its chosen combination manages the identified water path, not merely state that bigger is better.
Documents that make sizing understandable
Request a catchment sketch, proposed gutter and outlet configuration, and the basis for any capacity claim. The manufacturer’s information should match the proposed product rather than a generic profile. Include the destination of every downspout and a note identifying any existing concealed piping whose condition or capacity has not been verified.
- Which roof planes contribute to each run?
- What limits the current system according to the inspection?
- Does the proposal include the downstream route needed for its capacity claim?
What to take away
- Size the complete route, including outlets and destination.
- Ask for the catchment and rainfall assumptions.
- Check existing condition separately from design capacity.
Sources & further reading
Reddit links show the questions people ask; they do not establish a diagnosis or a legal requirement. Technical requirements depend on the product, building and jurisdiction. See our research approach.
- DOE/PNNL: Gutters and DownspoutsTechnical / official reference
Roof-water system components, material tradeoffs, separation from footing drain; program-specific distances are not universal local code.
- NDS manufacturer: Principles of Exterior DrainageTechnical / official reference
Surface/subsurface collection, discharge planning, sizing and maintenance.
- Reddit discussion: Water flowing over gutter guardsCommunity question · anecdotal
Anecdotal homeowner discussion used to identify the question; not technical authority or evidence of this property’s condition.
Planning a Bay Area project?
Explore YKCA’s website and discuss the scope and services you need directly with them.