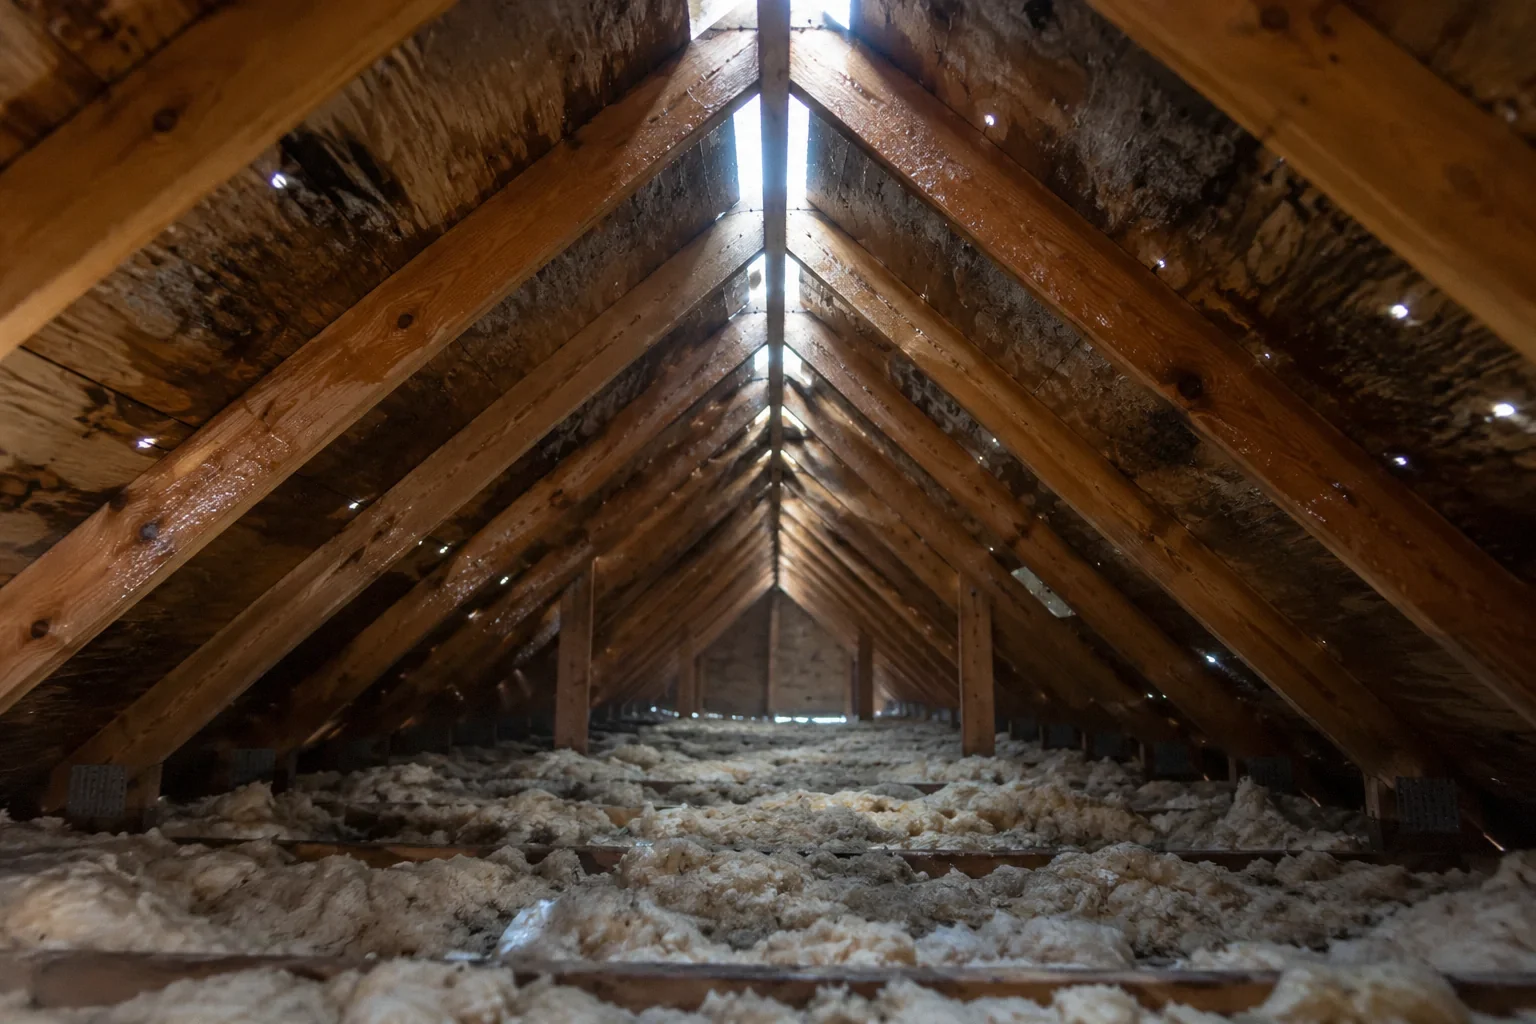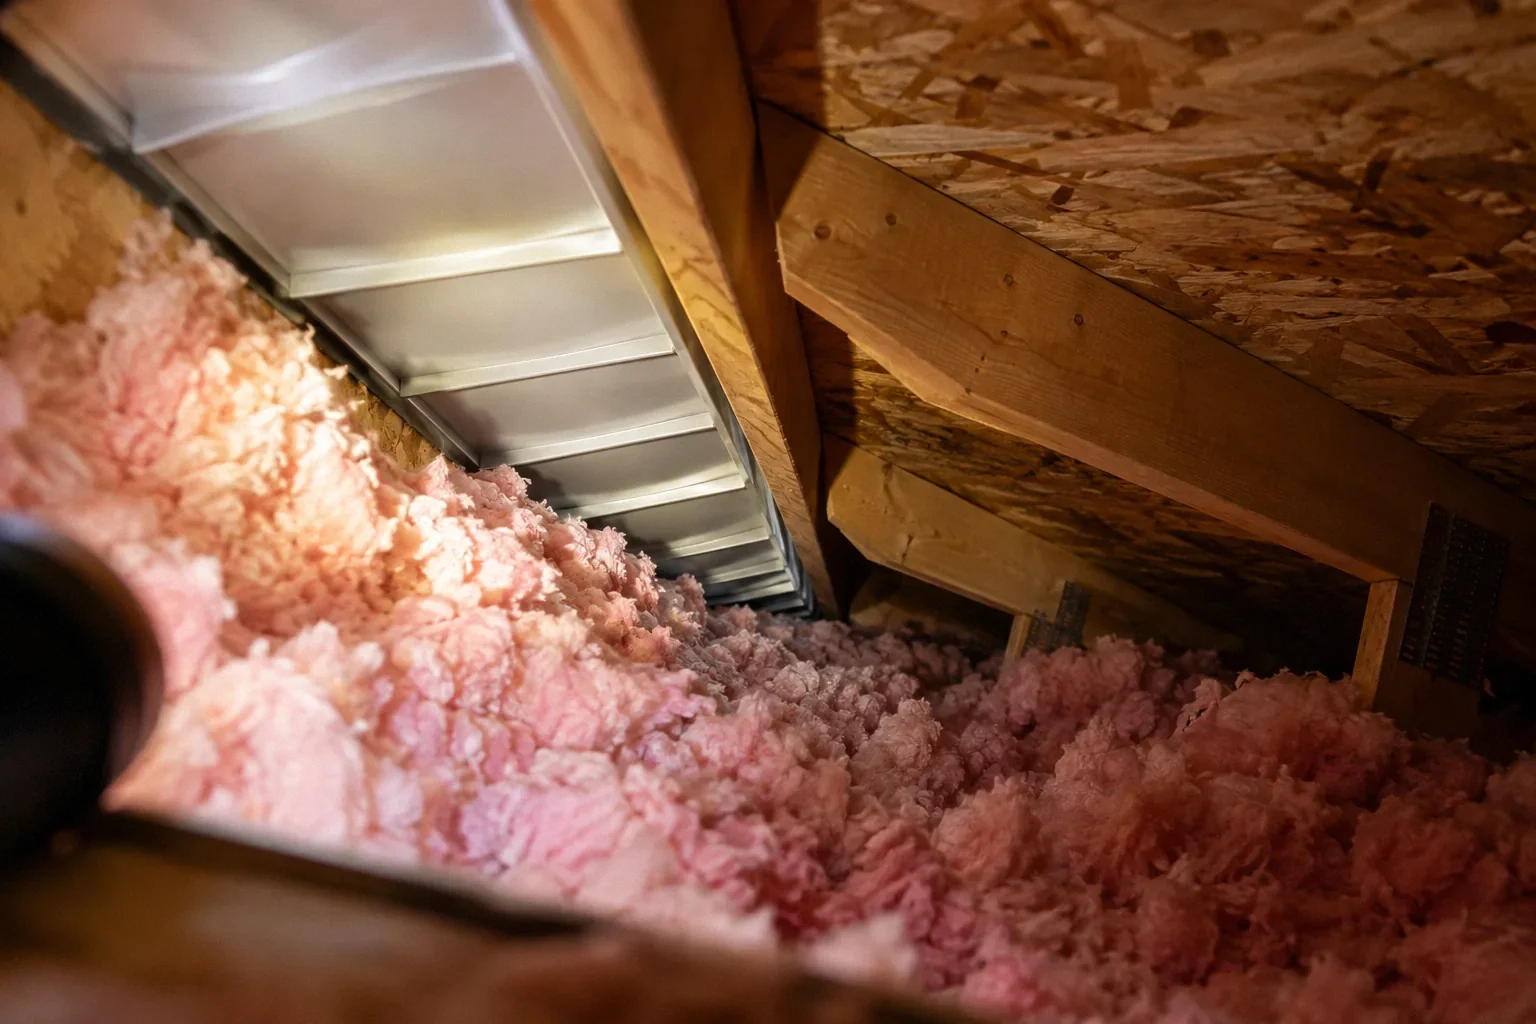
Baffles help preserve an intended air path at the eaves of a vented attic. They do not replace insulation, air sealing or source control. If added insulation appears to block soffit ventilation, the investigation should establish the actual path and the attic design before deciding where baffles or other corrections are needed.
Preserve both insulation and the intended air path
At the roof edge, insulation and ventilation have to coexist without defeating one another. DOE's durable-attic guidance discusses baffles as part of keeping eave airflow paths clear, while its air-sealing guidance addresses leakage from occupied rooms. [1][2] These are distinct functions. More insulation is not evidence of a better-performing attic if its placement interferes with the intended assembly.
Other explanations to distinguish
A visible vented soffit may not connect freely to the attic. Obstructions, framing configuration or earlier work can interrupt the path. Conversely, a baffle visible in one bay does not establish that the full relevant area is addressed. Moisture can also originate from indoor air leakage or an exhaust duct, so correcting an obstruction may be necessary without being the only repair.
Evidence to request before choosing the work
Ask the professional to document representative eave conditions and map where the intended path is present, blocked or inaccessible. The report should describe insulation placement and the continuity of the ceiling air boundary. If the proposal includes additional insulation, request a coordinated sequence that preserves ventilation and addresses air leakage before concealed areas become harder to reach.
If insulation work and roofing work occur at different times, give both contractors the same eave-condition record. Otherwise one may preserve a path that the later crew unintentionally obstructs. Ask for representative completion photographs showing the edge relationship, with location labels. The purpose is a durable handoff between trades rather than an owner attempting to inspect inaccessible eaves personally.
How the findings change the repair decision
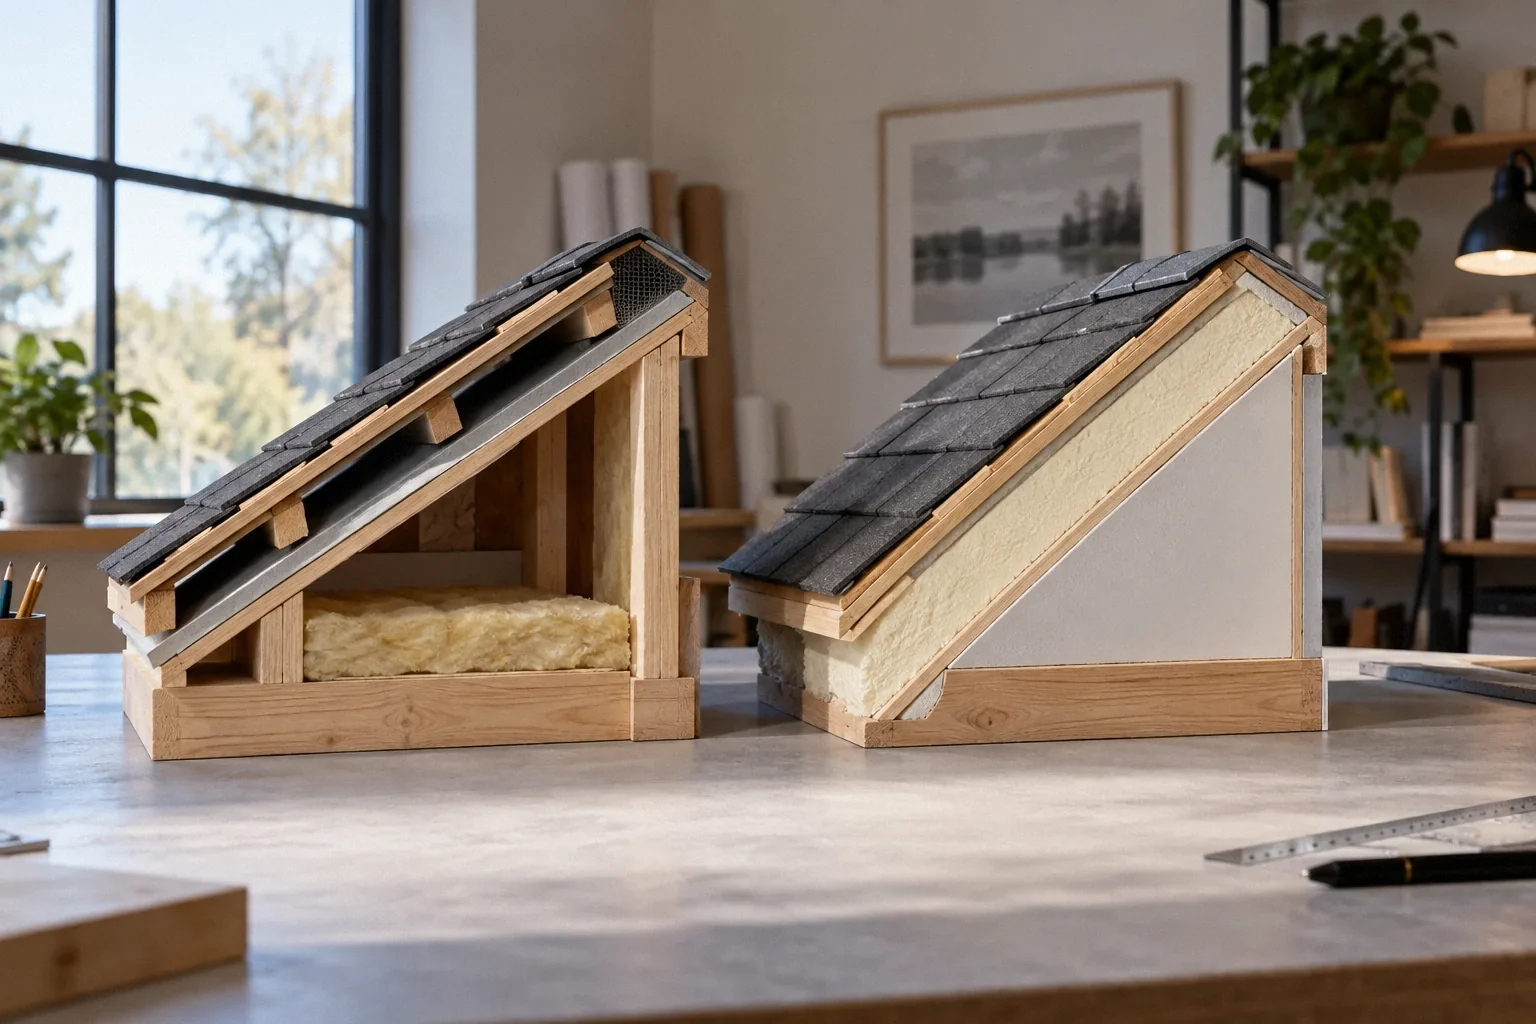
Choose corrections that match the existing roof design. A conventional vented attic may need cleared paths and suitable baffles, while an intentionally unvented assembly requires a different review. Do not specify a universal baffle count from the floor area alone. The contractor should explain the actual locations and relationship to openings, framing and insulation.
A practical example and what it does not prove
After an insulation upgrade, a homeowner notices damp sheathing near the eaves and assumes the insulation product is defective. Inspection may find that its placement obstructed a ventilation path, or reveal an unrelated moisture source. Documenting the arrangement prevents the owner from paying to remove effective insulation indiscriminately. The aim is to correct the assembly relationship, not blame one material category.
Limits and when professional review matters
Do not crawl into tight eaves, compress wiring or move unfamiliar insulation simply to confirm a suspicion. Safe access and material identification matter. A finished insulation photograph should show how edge conditions were handled, not just a broad view of a deep blanket. Completion documentation can prevent the same obstruction from being recreated during later work.
Coordinate the eaves across successive projects
Roofing, insulation and later service work can each affect the eave area. Give the involved contractors the same condition record so one project does not unknowingly undo another. Ask for location-labeled completion photographs of representative connections. A broad image of insulation depth does not show whether the intended edge path was preserved.
Also distinguish the existing condition from the intended design. The fact that a baffle is present does not establish that it serves a continuous route, and the absence of a visible component in one photograph does not prove it is missing throughout. The report should explain the observed arrangement and its limits. That provides a better basis for scope than a generic instruction to add baffles everywhere.
- Insulation will be added after roof work: carry the eave-path requirements into the later scope.
- Only a few accessible bays were inspected: state the sampling limitation before extending conclusions to the entire attic.
- An existing baffle does not connect to a documented opening: investigate the route rather than count components alone.
Questions that resolve the remaining uncertainty
If the proposal includes both baffles and more insulation, ask how completion will be documented before the edge is difficult to see. The contractor should be able to show the relevant relationship without requiring the owner to crawl into it. Location references matter because a photograph from one accessible bay should not silently represent every unobserved eave condition.
Also ask whether an obstruction is the only moisture concern identified. Correcting a blocked path can be worthwhile while leaving a separate exhaust or ceiling-leakage problem unresolved. The final report should list both completed and outstanding items. That distinction prevents the presence of new baffles from being treated as proof that all attic moisture sources have been addressed.
A baffle count is not an airflow-path assessment
Baffles are components within a designed relationship among eaves, insulation and openings. Counting visible pieces does not show whether the intended route is continuous. Ask the report to describe that relationship in representative locations and identify inaccessible areas. The practical question is whether insulation placement and the ventilation arrangement can coexist as intended, not whether every photograph contains a familiar plastic component.
The sequence of work matters when more insulation is planned. Addressing the edge relationship before it is concealed makes the completion easier to document. Later service work should receive the same information so a repaired path is not inadvertently obstructed. Location-labeled photographs can support that handoff without requiring the owner to enter the tightest areas of the attic.
Keep other moisture findings separate. A corrected obstruction can be necessary while an exhaust or ceiling-leakage issue remains active. The final scope should list those items rather than declare all moisture concerns resolved because new baffles are present. Likewise, an intentionally different roof-space design should not receive conventional vented-attic changes by default. Establish the assembly first, then select the edge correction that belongs within it.
What to take away
- Baffles preserve a path; they do not substitute for source control or air sealing.
- Document actual eave connections rather than assuming visible soffits are open.
- Coordinate air sealing, baffles and insulation as one scope.
Sources & further reading
Reddit links show the questions people ask; they do not establish a diagnosis or a legal requirement. Technical requirements depend on the product, building and jurisdiction. See our research approach.
- DOE attic air sealingTechnical / official reference
Air leakage and moisture; investigate source before adding vents
- DOE durable atticsTechnical / official reference
Insulation, eave baffles and vented-attic durability
- Homeowner discussion: Attic Moisture- is this just a ventilation issue?Community question · anecdotal
Anecdotal issue research, not technical authority or proof about another property.
Planning a Bay Area project?
Explore YKCA’s website and discuss the scope and services you need directly with them.