A roof assembly should have a coherent plan for air, heat and moisture control. Vented and unvented roofs achieve that through different arrangements. Do not add vents, remove vents or place insulation at another boundary simply because one room is hot or one surface is damp. Establish the intended assembly first.
Locate the air and thermal boundaries
The location of insulation and the air boundary determines which spaces are treated as inside or outside the conditioned enclosure. DOE discusses air sealing and insulation as coordinated measures and distinguishes attic arrangements in its guidance. [1][2] The practical decision is therefore larger than buying an insulation material. It concerns the whole roof-space design and the way moisture can enter and leave it.
Other explanations to distinguish
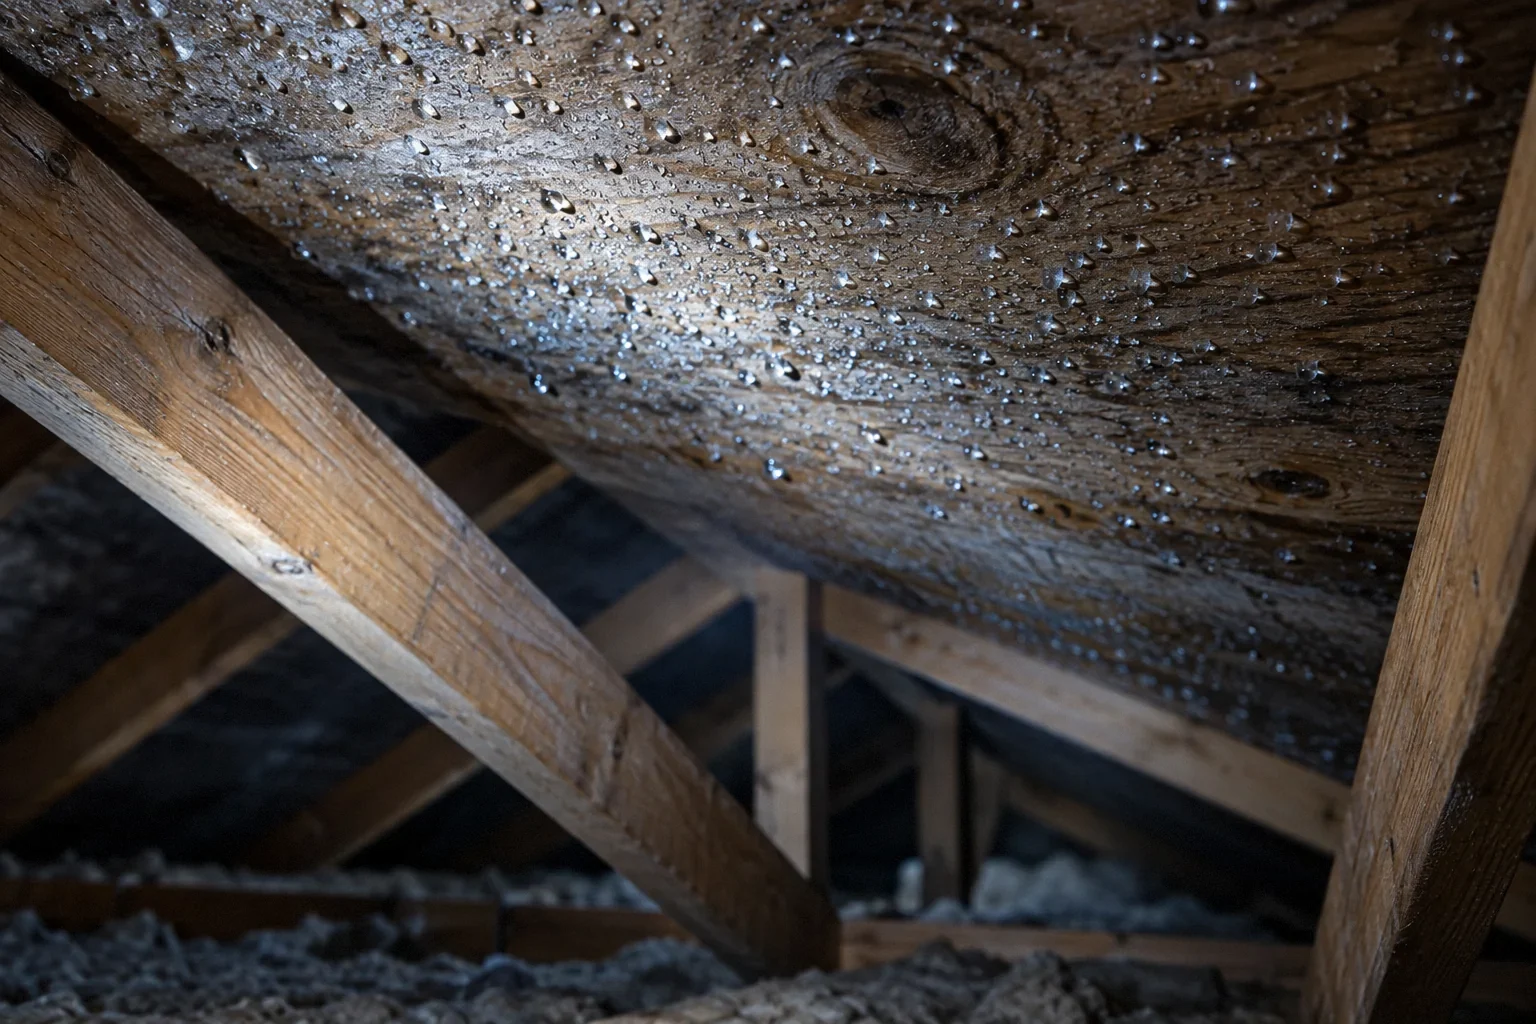
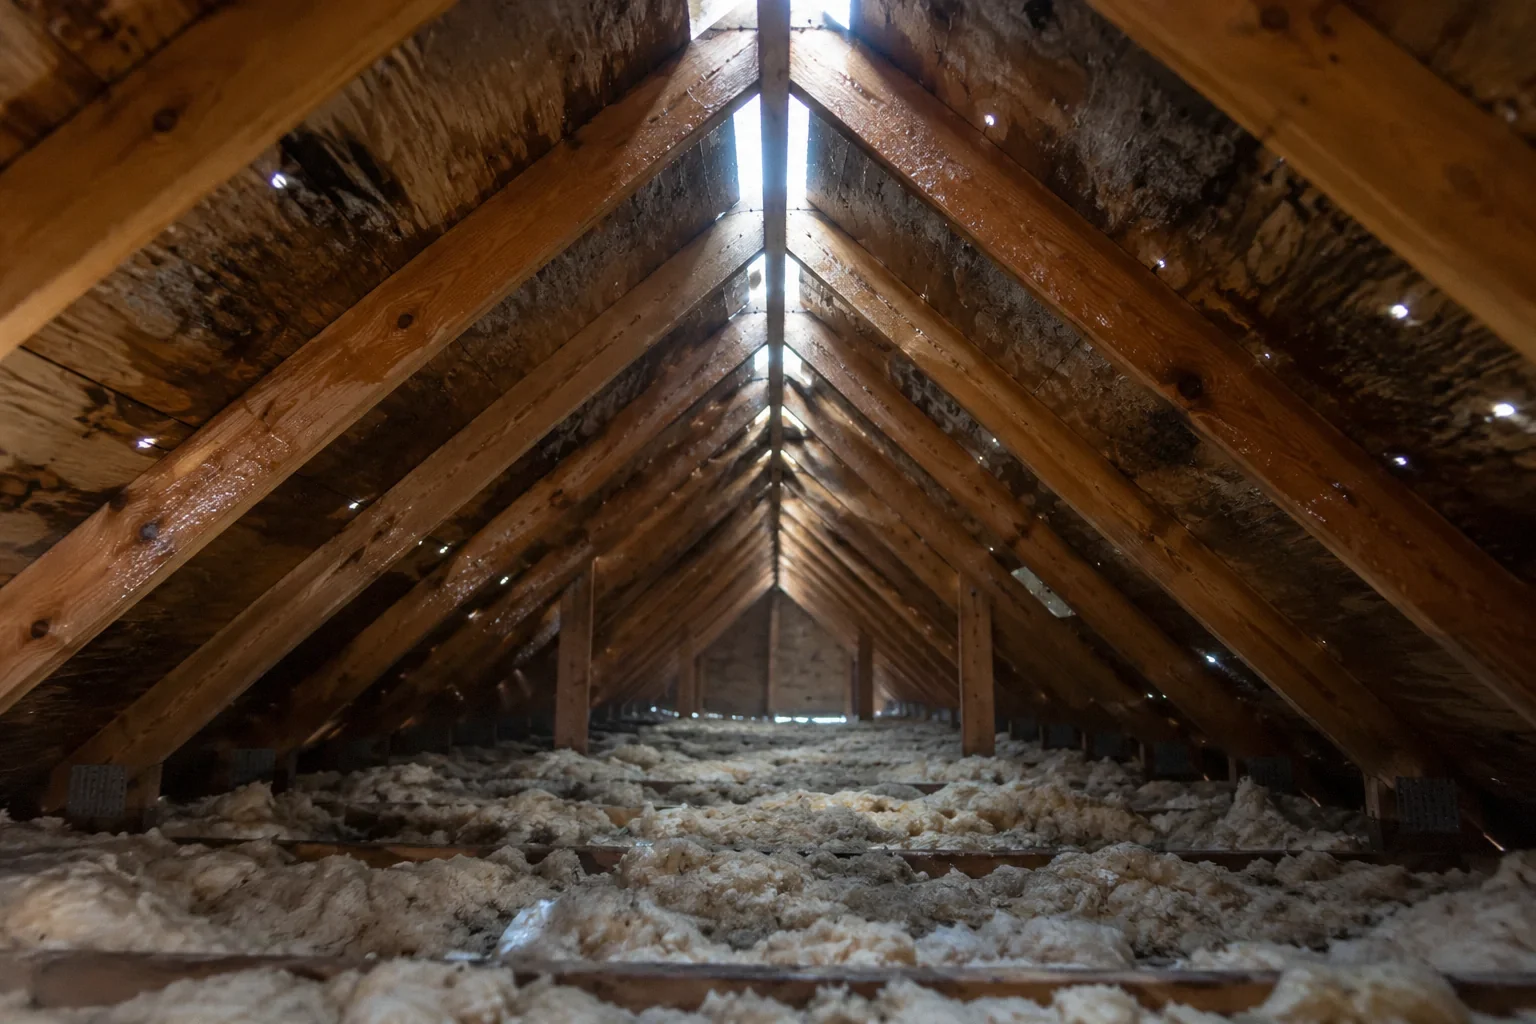
An attic may be conventionally vented, intentionally unvented or an incomplete mixture created by successive renovations. A hot upstairs room can involve ducts, air leakage, insulation and solar exposure rather than a simple shortage of vents. Condensation can have several sources. Avoid selecting a new assembly based on one symptom without understanding the existing boundaries and equipment.
Evidence to request before choosing the work
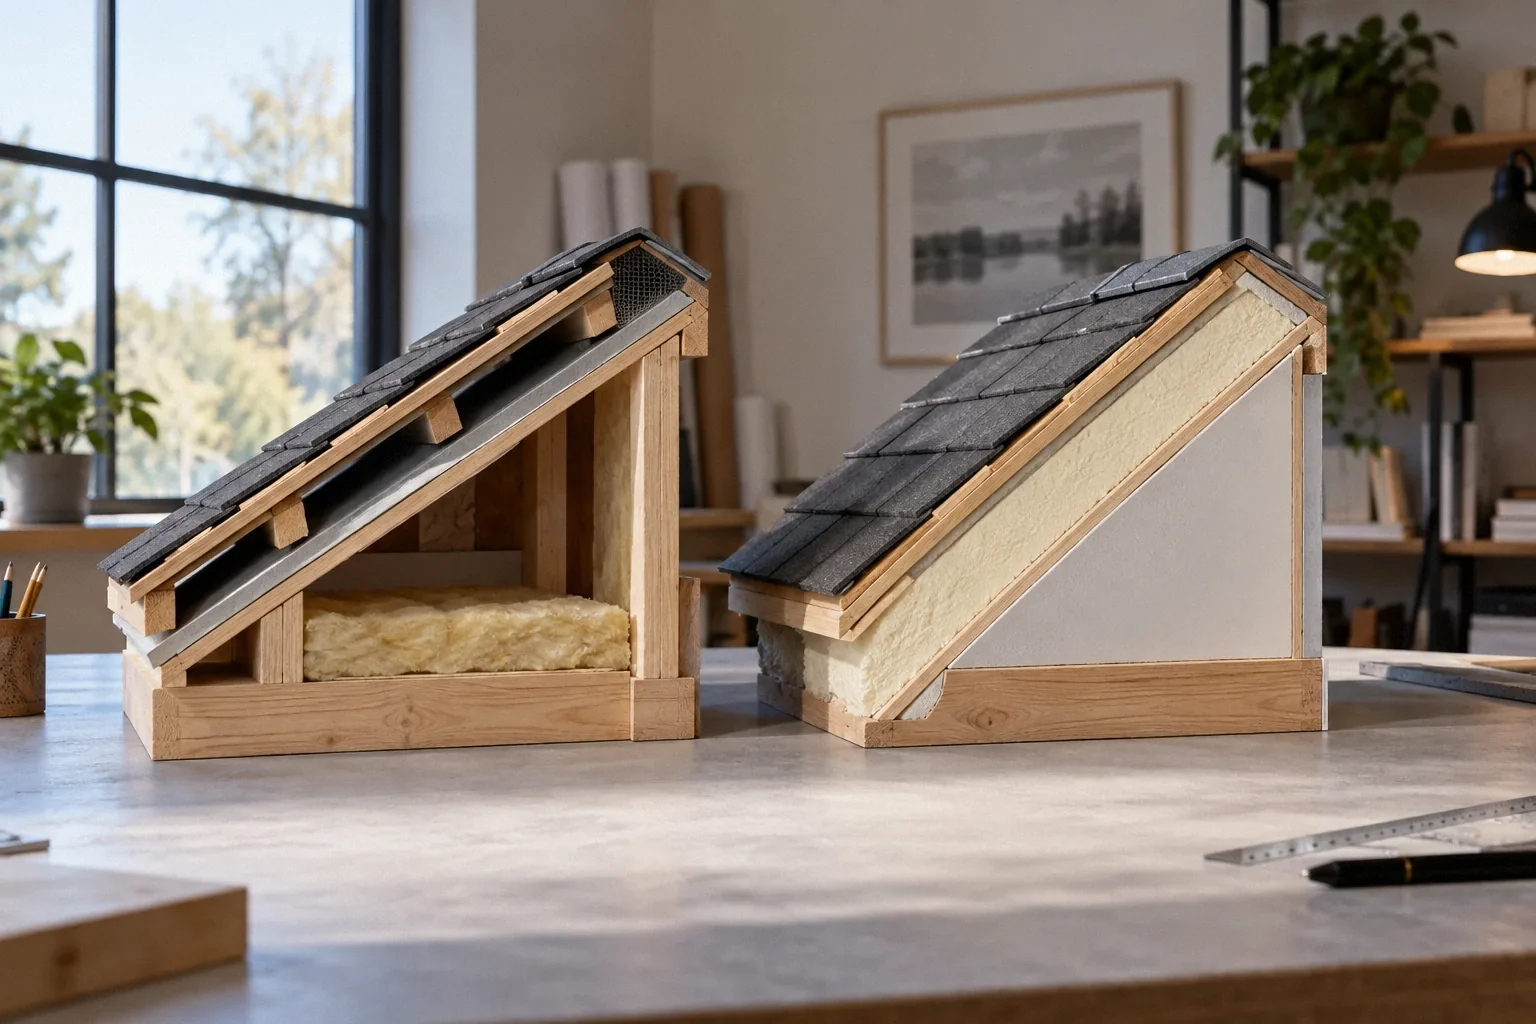
Request a section sketch showing the roof deck, insulation, air boundary, openings and any equipment within the space. Ask which portions are intended to be conditioned and how moisture is controlled. The designer should identify climate and assembly constraints using applicable requirements. Existing hidden layers and inaccessible cavities should be documented as uncertainties rather than assumed to match a generic diagram.
Ask the designer to describe how later maintenance will recognize the chosen assembly. Labels, drawings and completion photographs can help prevent future workers from adding openings or insulation that conflict with the design. This matters when a space looks like an ordinary attic but is intended to function differently. Clear records can be more effective than expecting every future service technician to infer the original intent.
How the findings change the repair decision
Repair a coherent existing design when that is practical, or develop a complete conversion plan where a different arrangement is justified. A conversion should address connected cavities, penetrations, mechanical systems and transitions. Do not approve a scope consisting only of spray material plus an instruction to close every vent. The consequences for the whole enclosure need to be considered.
A practical example and what it does not prove
An owner sees condensation and receives one recommendation for more attic vents and another for insulation at the roof deck. These may represent different designs rather than competing fixes within the same design. Asking both contractors to draw the intended air and thermal boundaries makes the difference visible. The owner can then obtain design review instead of combining incompatible portions of the two proposals.
Limits and when professional review matters
No universal insulation thickness or vapor-control rule is offered here. Those decisions depend on climate, products and assembly configuration and need current technical support. Where existing equipment or combustion appliances are involved, appropriate specialists must review the implications. A roof-space conversion is not a suitable trial-and-error homeowner project.
Plan for how future workers will recognize the design
A roof space can look familiar while its intended boundary arrangement differs from a conventional attic. Preserve a drawing and completion record that future contractors can use. Otherwise later workers may add an opening, move insulation or alter a connection without realizing its design role. This is a documentation problem that can undermine an otherwise carefully coordinated project.
When comparing a repair with a conversion, ask what each option changes beyond the visible insulation. The conversion may involve connected cavities, equipment relationships and penetrations. Those interfaces should be described before work begins. A proposal that does not identify them is not ready for a meaningful comparison with a bounded repair of the existing design.
- Two proposals place the air boundary differently: compare them as separate designs rather than interchangeable products.
- The attic arrangement is undocumented: establish the existing boundaries before adding or closing openings.
- A conversion is selected: provide future service workers with a record of the completed design and relevant limitations.
Questions that resolve the remaining uncertainty
Before accepting a conversion, ask how the design addresses connected spaces that are easy to overlook in a simple attic sketch. The professional should identify relevant interfaces and state which remain outside the project. This is not a request for the owner to design the assembly. It is a way to confirm that the proposal is more complete than applying a material to the most visible surface.
The completed record should make future maintenance understandable. If a later contractor needs to run a service or alter equipment, they should be able to identify the boundaries that must remain continuous. Without that information, a well-intended small alteration may conflict with the chosen design. Retaining the section drawing and interface photographs is therefore part of preserving the project’s intent.
Changing the boundary is a design change
A repair within the existing design and a conversion to another design should be compared separately. The conversion can change how roof space, connected cavities and equipment relate to the conditioned enclosure. It is therefore more than choosing another insulation material. The proposal should show the intended boundaries and the interfaces that must remain coherent after the work.
If two contractors place the air boundary in different locations, their estimates may not describe equivalent outcomes. Ask each to explain what becomes part of the conditioned space and how the remaining moisture questions are addressed. The owner should not combine attractive portions of both proposals without design review. A mixed collection of components is not automatically a coherent assembly.
Preserve the completed design for future service. A space can look like an ordinary attic while being intended to function differently. Later workers need to know which openings, insulation locations and connections are deliberate. A section drawing and interface photographs can prevent well-intended alterations from conflicting with that design. The value of the record is practical: it explains the roof-space arrangement to someone who was not present when the original conversion decisions were made.
What to take away
- Locate the intended air and thermal boundaries before changing the attic.
- Treat conflicting proposals as potentially different assembly designs.
- Require a complete conversion plan rather than isolated vent or insulation changes.
Sources & further reading
Reddit links show the questions people ask; they do not establish a diagnosis or a legal requirement. Technical requirements depend on the product, building and jurisdiction. See our research approach.
- DOE attic air sealingTechnical / official reference
Air leakage and moisture; investigate source before adding vents
- DOE durable atticsTechnical / official reference
Insulation, eave baffles and vented-attic durability
- Homeowner discussion: Condensation in roofCommunity question · anecdotal
Anecdotal issue research, not technical authority or proof about another property.
- Homeowner discussion: Attic Moisture- is this just a ventilation issue?Community question · anecdotal
Anecdotal issue research, not technical authority or proof about another property.
Planning a Bay Area project?
Explore YKCA’s website and discuss the scope and services you need directly with them.