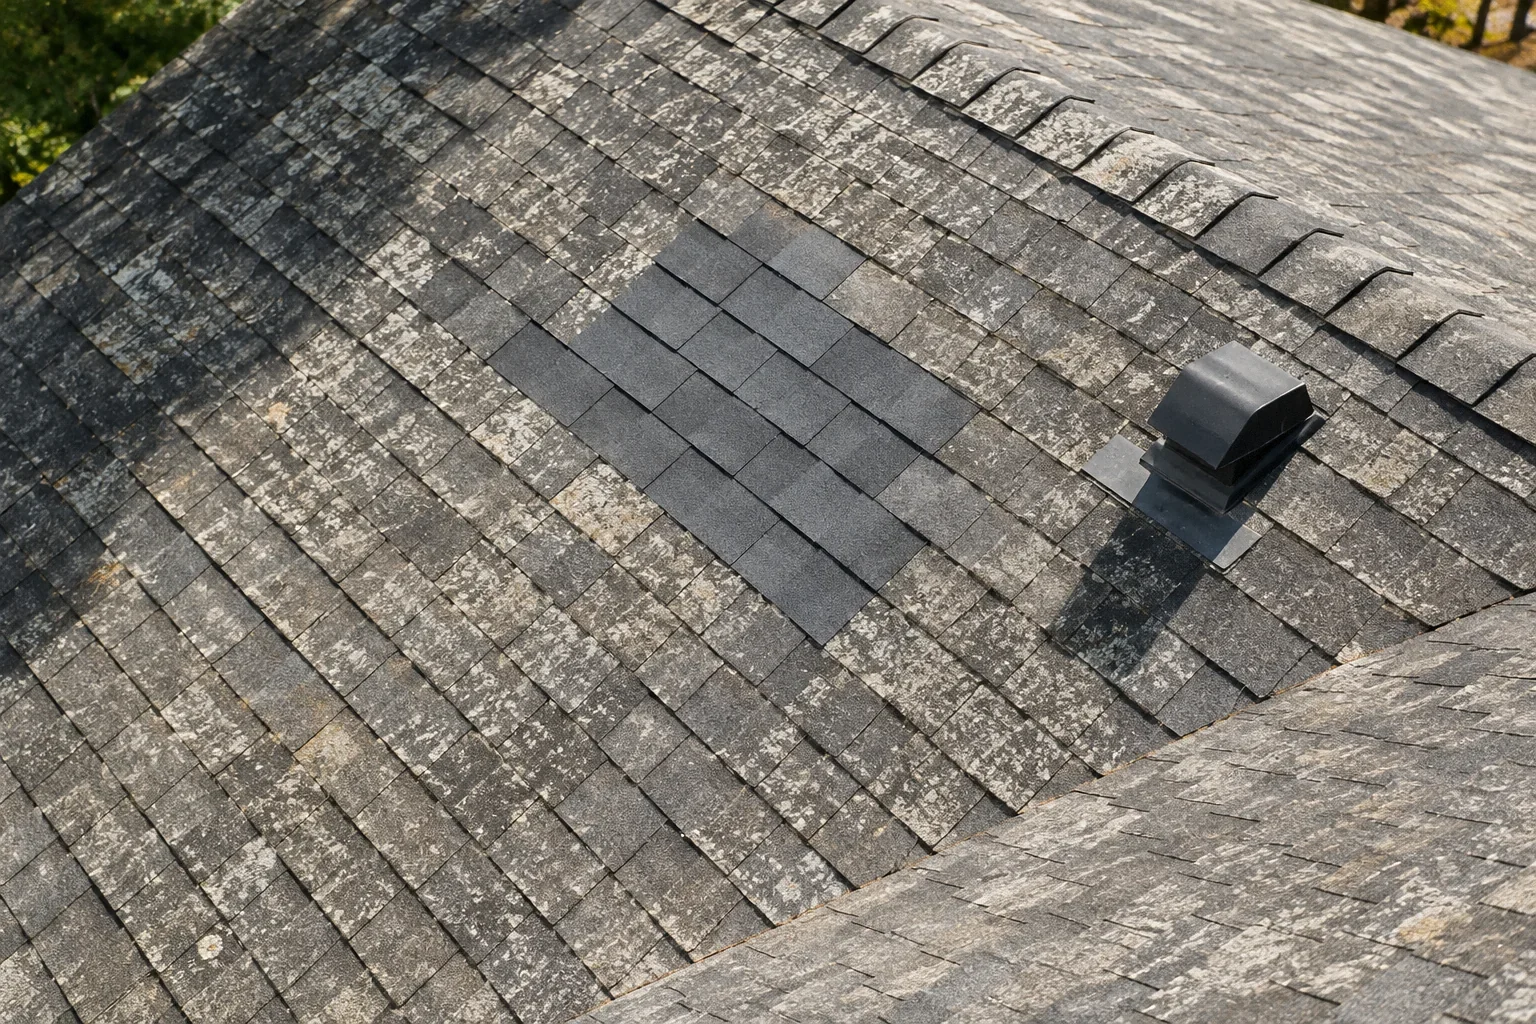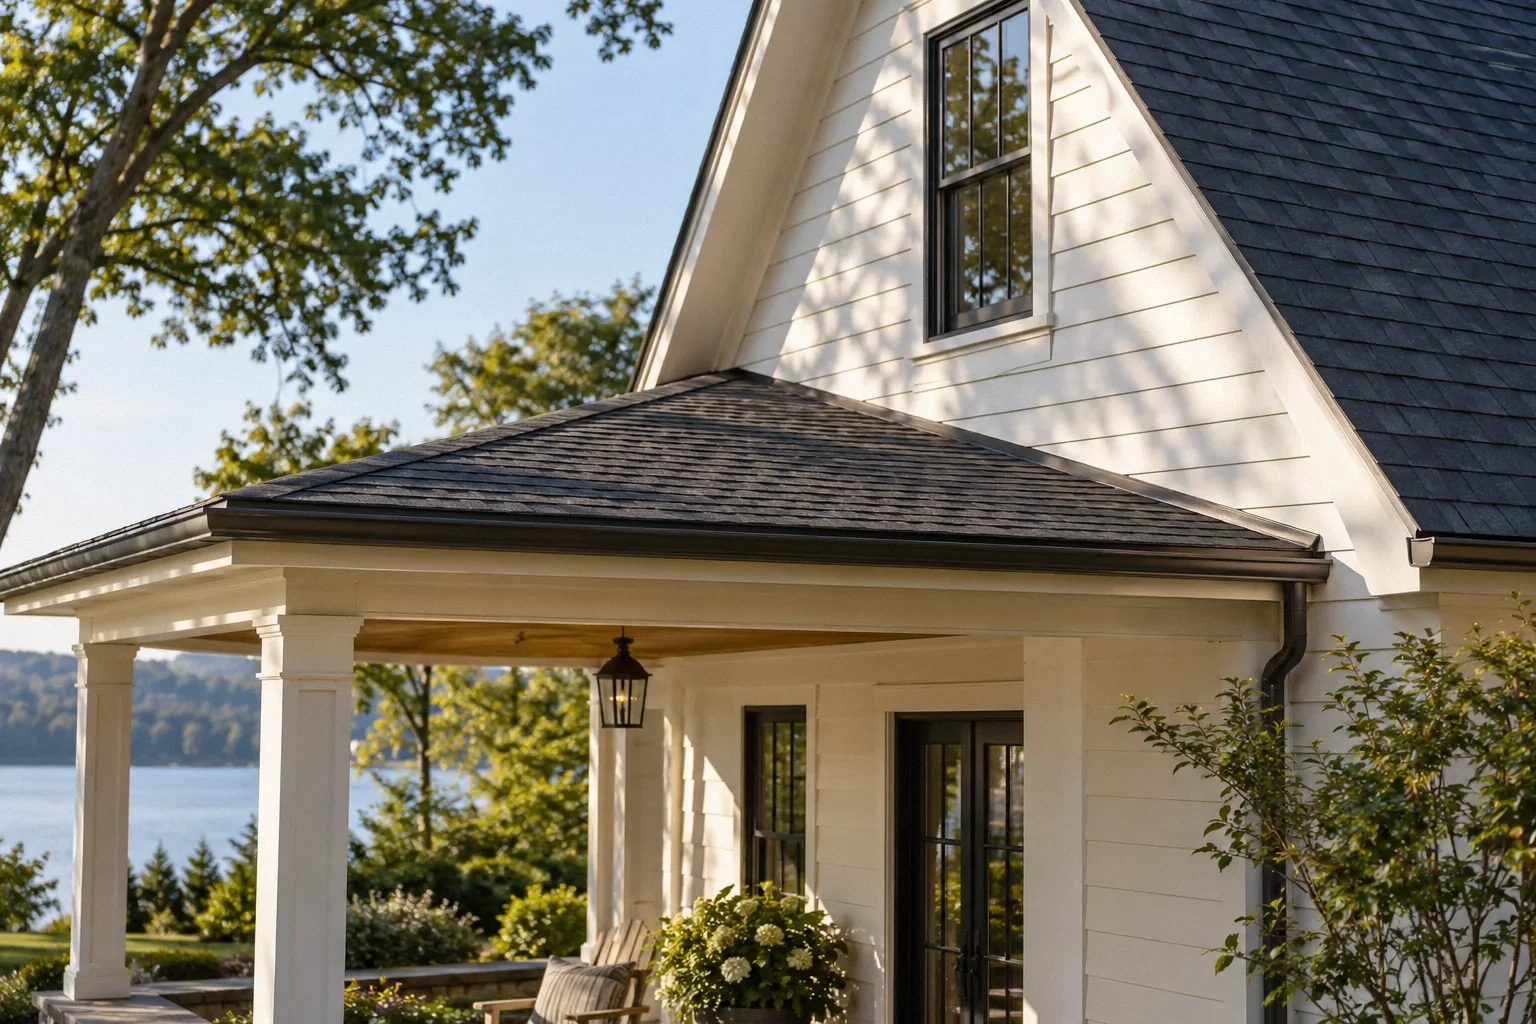
Asphalt shingles are not a universal covering for every roof plane. Suitability depends on measured slope, the selected shingle's installation instructions and the required underlayment arrangement. A flat-looking porch or transition should be evaluated as its own roof area rather than automatically receiving the same shingles as the main roof.
Match slope to a supported shingle assembly
Shingles are overlapping water-shedding units. Their suitability depends partly on the roof geometry that allows water to move across those overlaps. The cited GAF instructions specify a minimum slope of 2:12 for that product family, while the manufacturer's slope discussion explains additional low-slope underlayment provisions. [1][2] These are product-linked instructions, not a substitute for checking the actual roof system and locally adopted requirements.
Other explanations to distinguish
A plane can appear flat in a photograph yet have measurable slope. Conversely, a roof described as pitched may include small nearly level transitions or areas of deflection. Existing metal on a flat section does not prove that shingles are suitable there. Nor does adding a self-adhered membrane automatically authorize a covering outside its permitted application. Underlayment and the exposed covering must form a supported assembly.
Evidence to request before choosing the work
Ask for the measured slope of each relevant plane and the measurement location. Obtain the exact shingle identification and current application instructions. The proposal should separate low-slope sections from the main roof and identify transitions between materials. If water collects locally despite an otherwise adequate nominal slope, ask whether deck condition or geometry needs correction before selecting the covering.
Where several roof materials meet, ask for a transition detail showing their relationship and intended drainage direction. Merely dividing the estimate into shingles and membrane does not explain how the junction will work. If the contractor proposes changing the height or build-up of one section, ask how that affects the adjoining connection. The transition belongs in the design review before either covering is selected.
How the findings change the repair decision
Where the plane meets the selected shingle requirements, confirm the associated underlayment and transition details. Where it does not, consider a properly designed low-slope roof system rather than a shingle workaround. Changing the roof framing may be another project option, but it adds design and construction questions beyond material selection. Compare complete assemblies and transitions, not simply the cost of bundles versus membrane rolls.
A practical example and what it does not prove
In a sampled discussion about a reroof, the owner wanted to know how to handle a flat section alongside conventional slopes. [3] The useful answer starts with measuring that section and identifying its drainage route. It cannot be settled by the age of the main roof or the fact that a crew has experience installing shingles elsewhere.
Limits and when professional review matters
Do not infer slope from satellite images, roof photographs or a contractor's shorthand description alone. Do not climb onto the roof to measure it yourself. A professional can document the geometry and the chosen product's requirements. Numeric limits in a manufacturer's document apply within that document's assembly conditions; other products or jurisdictions can require a different approach.
Treat mixed-slope roofs as connected systems
A main roof and a nearly level porch may need different covering systems. That does not make their junction a minor leftover. Ask how the materials meet and how changes in surface height affect drainage. The contractor should explain the transition using the actual geometry, especially where runoff from the main roof reaches the lower section.
A product instruction that permits a particular slope is not a complete design for every roof at that slope. Deck condition, underlayment and details remain part of the assembly. If the roof has a localized depression, a nominal overall measurement may not explain its behavior. Request documentation of the area that prompted concern, not only a measurement taken from an easier portion of the roof.
- The lower plane falls outside the selected shingle application: consider a supported alternative rather than an improvised underlayment exception.
- The plane meets the product limit but has a localized depression: investigate the geometry instead of relying only on its nominal slope.
- Two coverings meet at a transition: include the junction detail in both the design and completion record.
Questions that resolve the remaining uncertainty
Ask whether the documented slope belongs to the deck or the finished surface being evaluated. An estimate can use one number without explaining local variations that matter at a transition. The professional should identify the relevant measurement and the assembly it supports. This does not require the homeowner to perform measurements; it requires the proposal to explain its geometric assumption clearly.
Read a slope limit as an assembly condition
A slope expression such as 2:12 compares vertical rise with horizontal run. It describes geometry, not a roof product by itself. The cited GAF documents allow their specified shingles at that minimum while addressing additional low-slope underlayment provisions. [1][2] An owner should therefore read the limit together with the application requirements, rather than treat the number as permission to use any shingle assembly on any visually similar roof.
The distinction between water-shedding units and a low-slope membrane helps explain the choice. Shingle suitability depends on their supported overlapping arrangement and roof geometry. A separate low-slope system may be appropriate where that arrangement is not permitted. Adding a membrane below shingles does not automatically erase the exposed product's own application limits. The complete combination needs support, not just one apparently waterproof component.
For a mixed roof, compare three items: the measured plane, the selected covering detail and the transition to its neighbor. A correct product on each plane can still leave the transition unresolved. Ask how the change in covering or build-up affects that junction. If the surface contains a local depression, do not rely solely on an overall roof-slope description. The professional should evaluate the actual area that fails to drain or falls outside the intended geometry.
What to take away
- Measure each roof plane, especially porch and transition areas.
- Match the covering and underlayment to the selected product instructions.
- Treat transitions to low-slope roofing as part of the design, not leftover details.
Sources & further reading
Reddit links show the questions people ask; they do not establish a diagnosis or a legal requirement. Technical requirements depend on the product, building and jurisdiction. See our research approach.
- GAF shingle installation instructionsTechnical / official reference
Product-specific fastening, deck and slope; verify chosen SKU revision
- GAF slope guidanceTechnical / official reference
Shingle minimum slope and special low-slope underlayment
- Homeowner discussion: Shingling flat spotsCommunity question · anecdotal
Anecdotal issue research, not technical authority or proof about another property.
Planning a Bay Area project?
Explore YKCA’s website and discuss the scope and services you need directly with them.