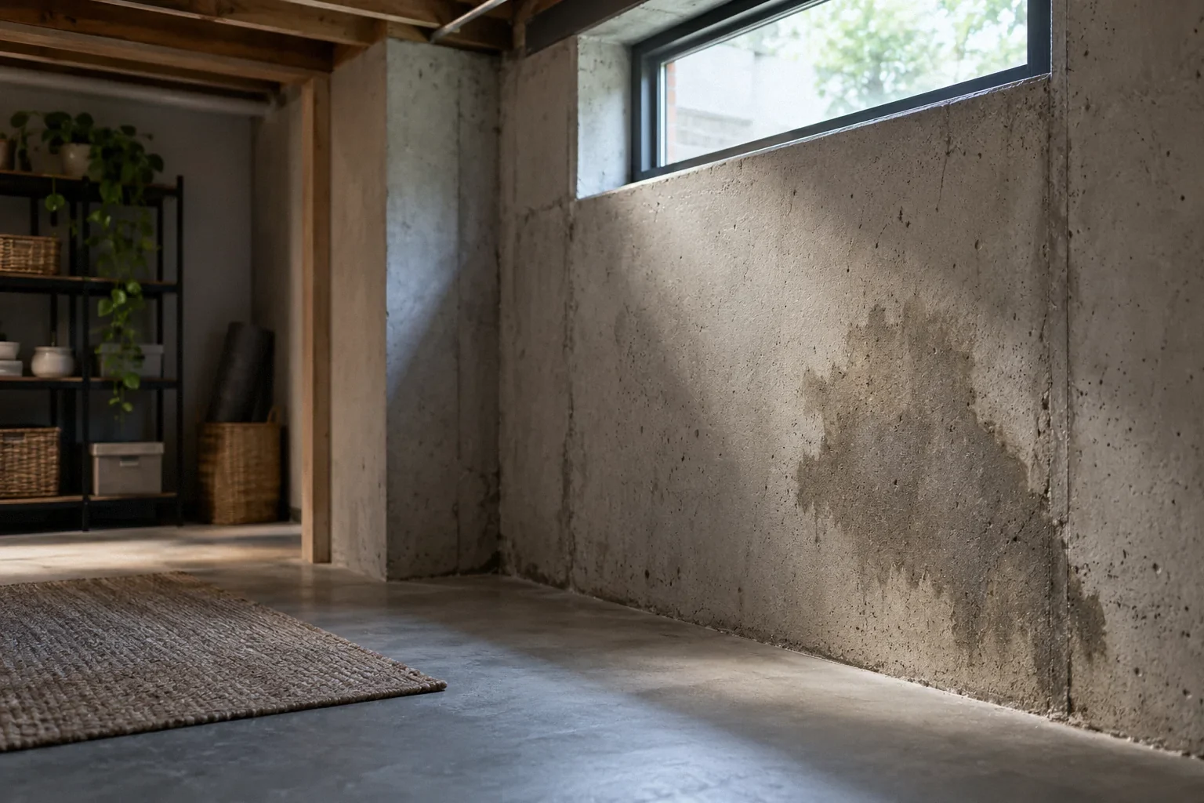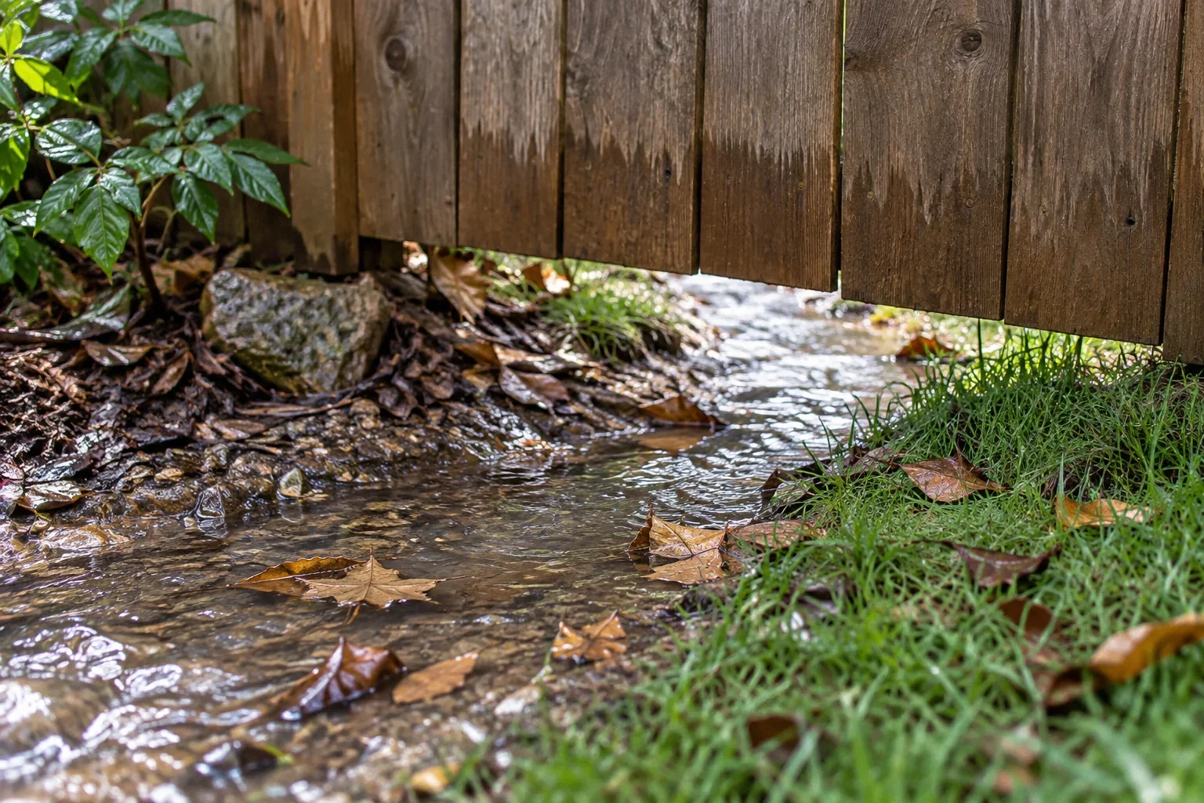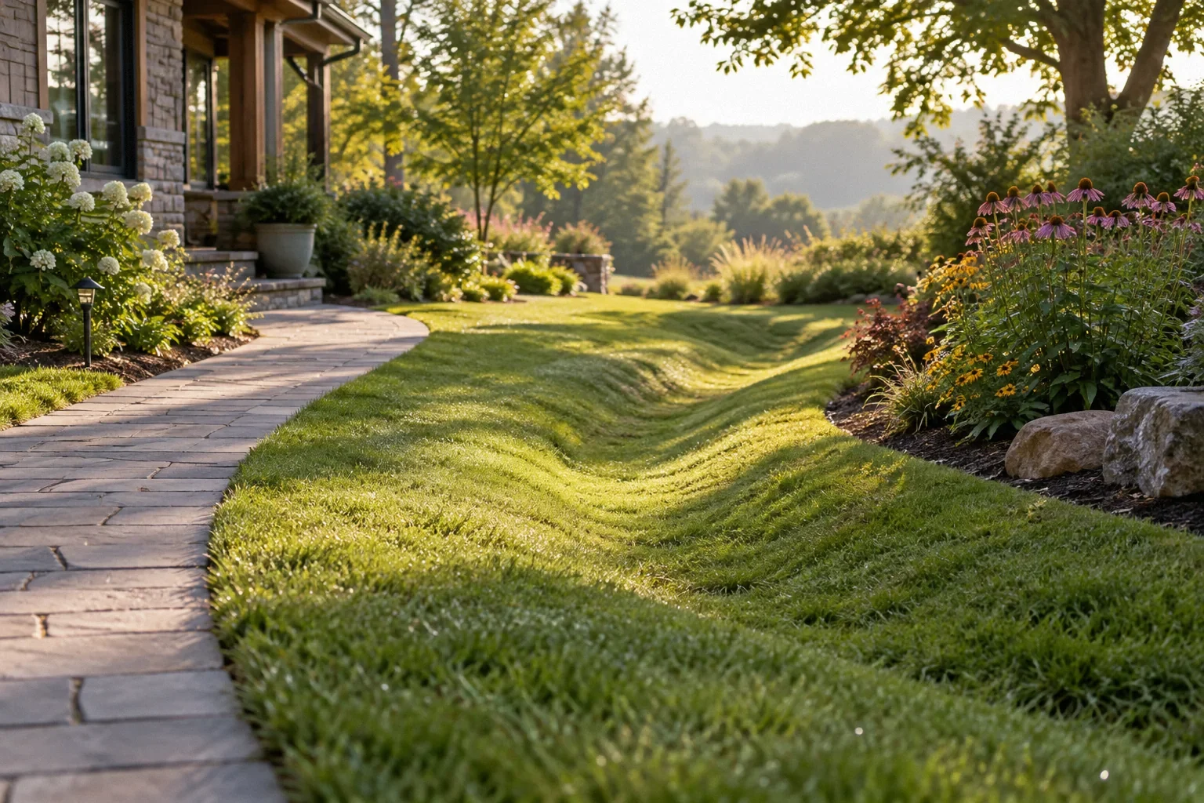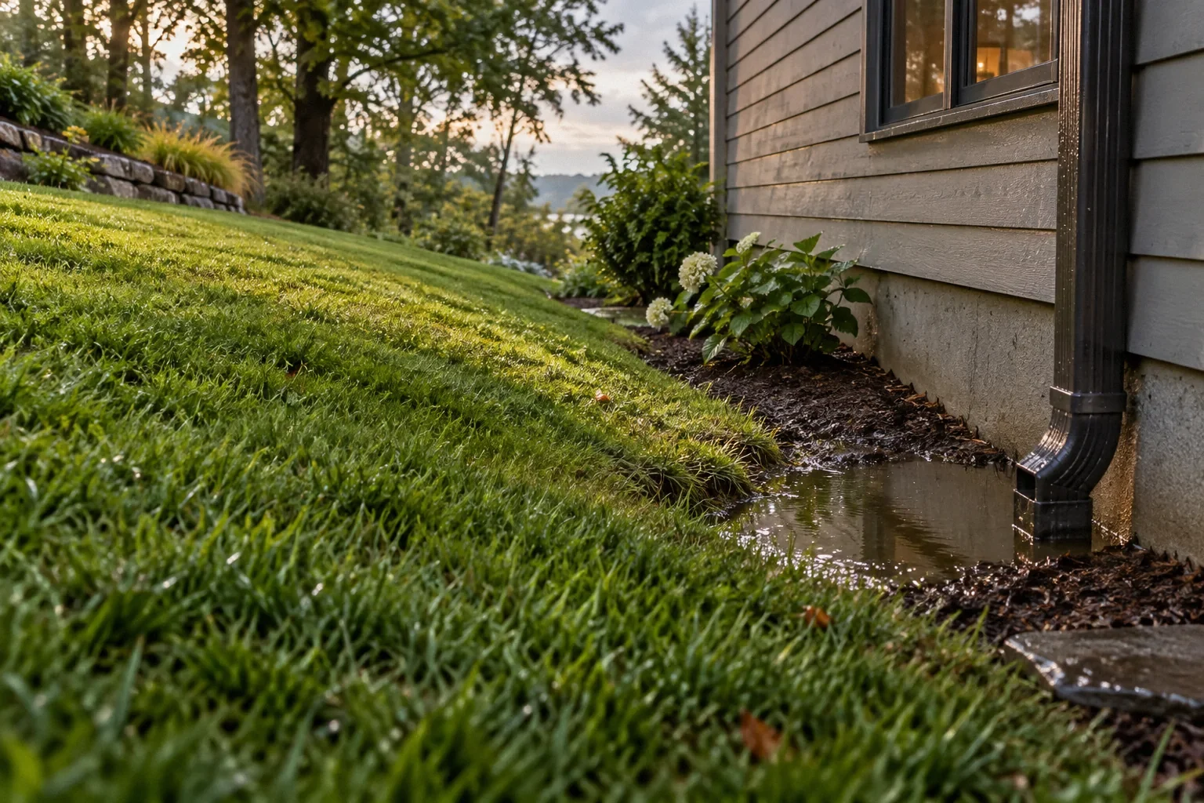
When a yard slopes toward the house, evaluate the entire surface route, building clearances and available receiving area before adding soil or installing drains. Limited space, paving and neighboring properties may require a designed swale or collection route rather than simple regrading.
Map the direction of surface flow
Use safe observations during rain and an accessible dry-weather walk to identify where runoff begins, where it concentrates and where it collects. A visual impression that the whole yard slopes inward may hide several local routes. Mark patios, walls, steps, drains and property boundaries on a simple sketch. Ask a qualified provider to establish elevations where the decision depends on them. A phone photograph is valuable context but is not a substitute for measurements when small elevation differences determine whether a proposed route can function.
The rain-garden account describes a yard still sloping toward the building, keeping grading separate from planting. This Reddit account is anecdotal, not technical authority. [2]
Do not bury building clearances
Adding soil beside a wall can affect the relationship between grade and building materials, openings or other details. Ask the contractor to identify the relevant clearances and how they will be maintained for the actual assembly and local requirements. A generic instruction to raise the soil may overlook these constraints. PNNL’s grading guidance connects surface slope with foundation protection. [1] Applying that principle to an existing house requires attention to what can safely change, not merely copying a new-construction diagram onto a constrained site.
Consider the whole receiving path
Water diverted away from one wall must reach an appropriate destination. A swale that ends at another foundation corner or a neighboring fence may not solve the property’s problem. Ask the proposal to show the complete route, including what happens during larger or prolonged storms. If the available area is already wet, infiltration assumptions need scrutiny. A landscaped depression is not automatically a rain garden, and a drain is not automatically useful without an outlet. The route should be resolved before major surface work begins.
Compare grading with collection
Some sites have room to reshape surfaces; others are constrained by paving, boundaries or building elevations. Ask why the proposed solution uses grading, a surface collection system or a combination. A French drain collects a different water source from a surface grate, so the choice should follow the observed problem. Do not accept any drain type as a universal answer to a yard that slopes inward. The contractor should explain how water enters the chosen system and how that system remains accessible for maintenance.
Coordinate with existing landscape and structural features
Retaining walls, trees, utilities and adjacent structures can limit changes. Their presence may require specialized assessment before excavation or grade alteration. Do not redirect water against a wall or disturb major roots based on an informal sketch. Ask who is responsible for evaluating these constraints and whether permits or other approvals apply. A grading estimate should also address restoration, irrigation adjustments and access so the finished landscape does not accidentally block the route that the drainage work was intended to create.
Judge the result by flow, not appearance
A smooth new lawn or neatly finished gravel strip can conceal an ineffective route. Request as-built elevation information where relevant and photographs of concealed drainage components. Observe later rainfall from the same safe viewpoints used before work. Note whether the original ponding improves and whether new concentrations appear elsewhere. A controlled check provides limited evidence, while storm behavior may reveal receiving-area constraints. If water continues entering the building, coordinate a broader moisture assessment rather than repeatedly adding more soil.
Require the proposed surface to fit the existing building
A grading plan should show how the new surface relates to doors, wall finishes, steps and adjacent paving. These fixed features can control what is feasible. Ask the designer to identify the governing constraints rather than present a smooth contour drawing without them. If a desired slope cannot fit while preserving necessary clearances, the solution may require collection or another route instead of more fill.
Restoration details also matter. New sod, mulch or edging should not reverse the intended path. Ask how the drainage function will be preserved as the landscape settles or is maintained, and which observations should trigger a follow-up. This is a practical maintenance question, not a demand for an unlimited guarantee against every future change.
If runoff from outside the property contributes, distinguish that source from water generated on the lot. A contractor can propose measures within the authorized scope, but the design should acknowledge the external flow rather than size the concept around the roof alone. Where responsibility or permissions are disputed, obtain the appropriate local and professional advice before construction.
If a contractor proposes raising one side of a narrow yard, ask how that affects the other side and the property boundary. A local change can redirect water even when the total amount of runoff is unchanged. The proposal should show the final path rather than only the area receiving fill. Where an existing retaining feature is involved, qualified review may be needed before changing adjacent grades or drainage. Do not infer that a small visible alteration has a small effect. Also ask how the final surface will be checked after restoration. Landscaping crews and drainage crews may work separately, and the last layer of soil or paving can affect the intended route. A clear handoff preserves the design through the final stage instead of relying on everyone’s memory of the original sketch.
| Decision area | Question or evidence |
|---|---|
| Building constraints | Doors, finishes and required clearances |
| Surface constraints | Paving, steps and limited space |
| External sources | Runoff entering from outside the lot |
| Maintenance | How landscaping preserves the finished route |
Example: a narrow side yard with paving
Imagine a narrow paved passage that slopes toward the house and has little room for a broad landscape change. Adding soil is not an option, and cutting in a drain without a destination would be incomplete. A useful assessment compares the surface elevations, door thresholds and available discharge routes. It may identify a feasible collection arrangement or show that more extensive surface work is needed. The owner should receive a plan that explains both entry and exit, including restoration of the passage, rather than a price for installing a drain of unspecified function.
Questions that make a grading proposal concrete
Ask for the existing and proposed flow directions on the same sketch. Identify any structural, tree or utility constraints and who will review them. Include the final receiving area and maintenance needs. If the contractor cannot yet establish a workable outlet, keep that uncertainty explicit before authorizing construction.
- Which surface elevations control the proposed route?
- What building clearances will remain after work?
- Where will runoff go when the receiving area is wet?
What to take away
- Measure the route where small elevation differences matter.
- Preserve building clearances when changing grade.
- Resolve the receiving area before choosing grading or drains.
Sources & further reading
Reddit links show the questions people ask; they do not establish a diagnosis or a legal requirement. Technical requirements depend on the product, building and jurisdiction. See our research approach.
- DOE/PNNL: Final Grade Slopes Away from FoundationTechnical / official reference
Surface grading and constrained-site swales; cited historical codes must not be represented as current California requirements.
- Reddit discussion: Rain garden post-installCommunity question · anecdotal
Anecdotal homeowner discussion used to identify the question; not technical authority or evidence of this property’s condition.
Planning a Bay Area project?
Explore YKCA’s website and discuss the scope and services you need directly with them.