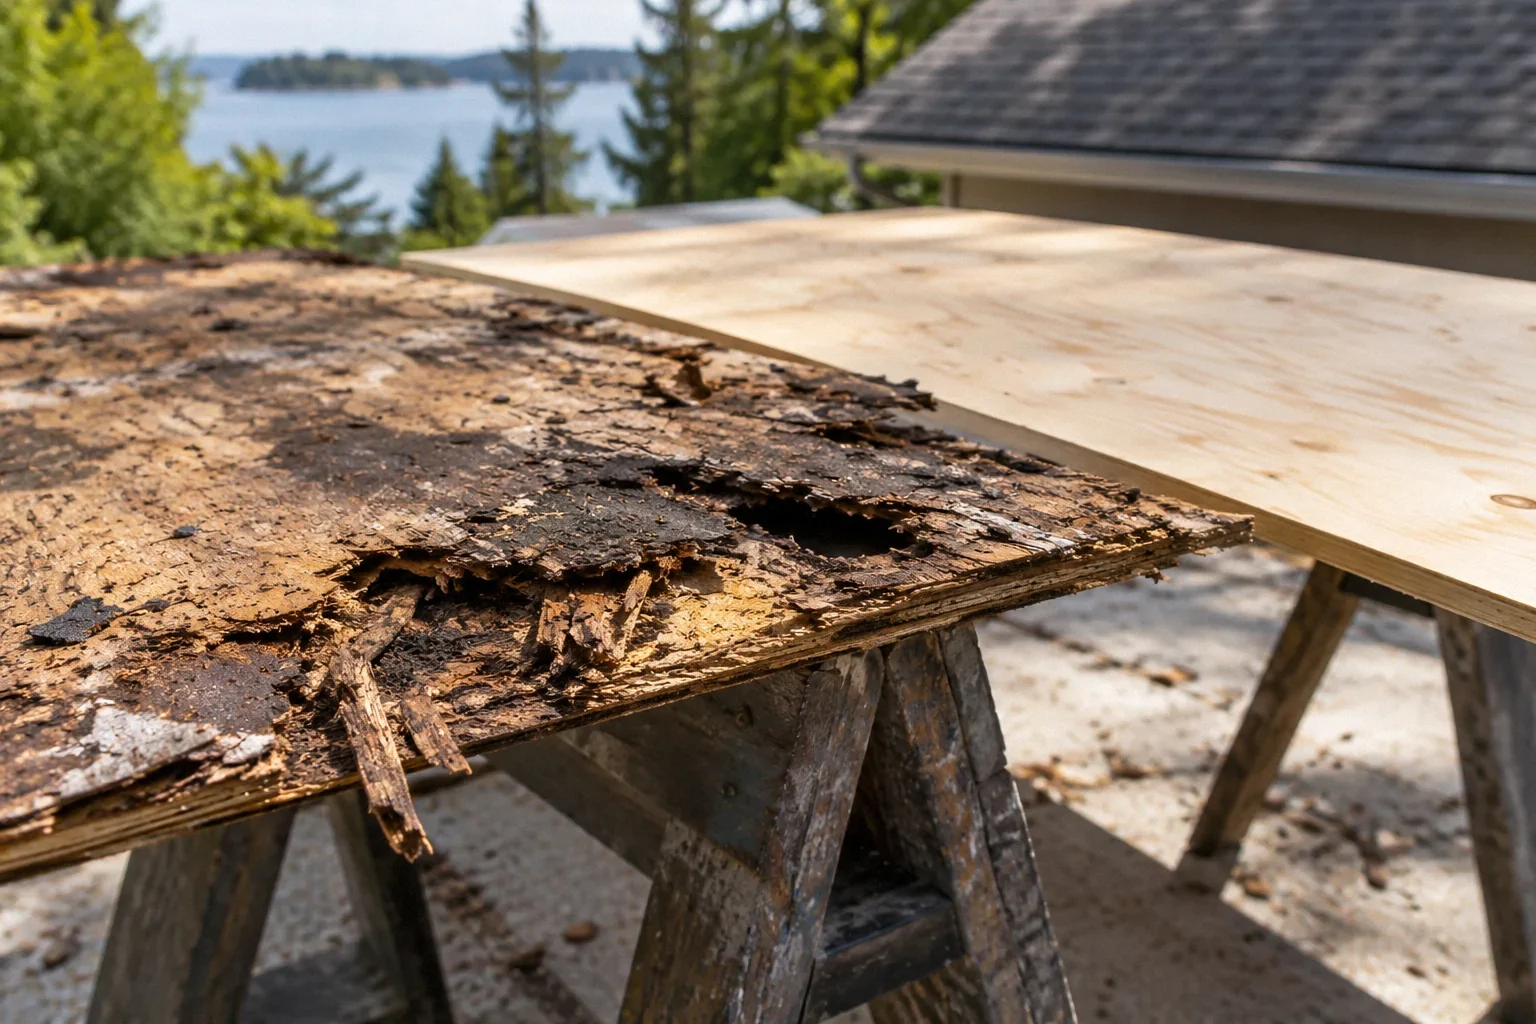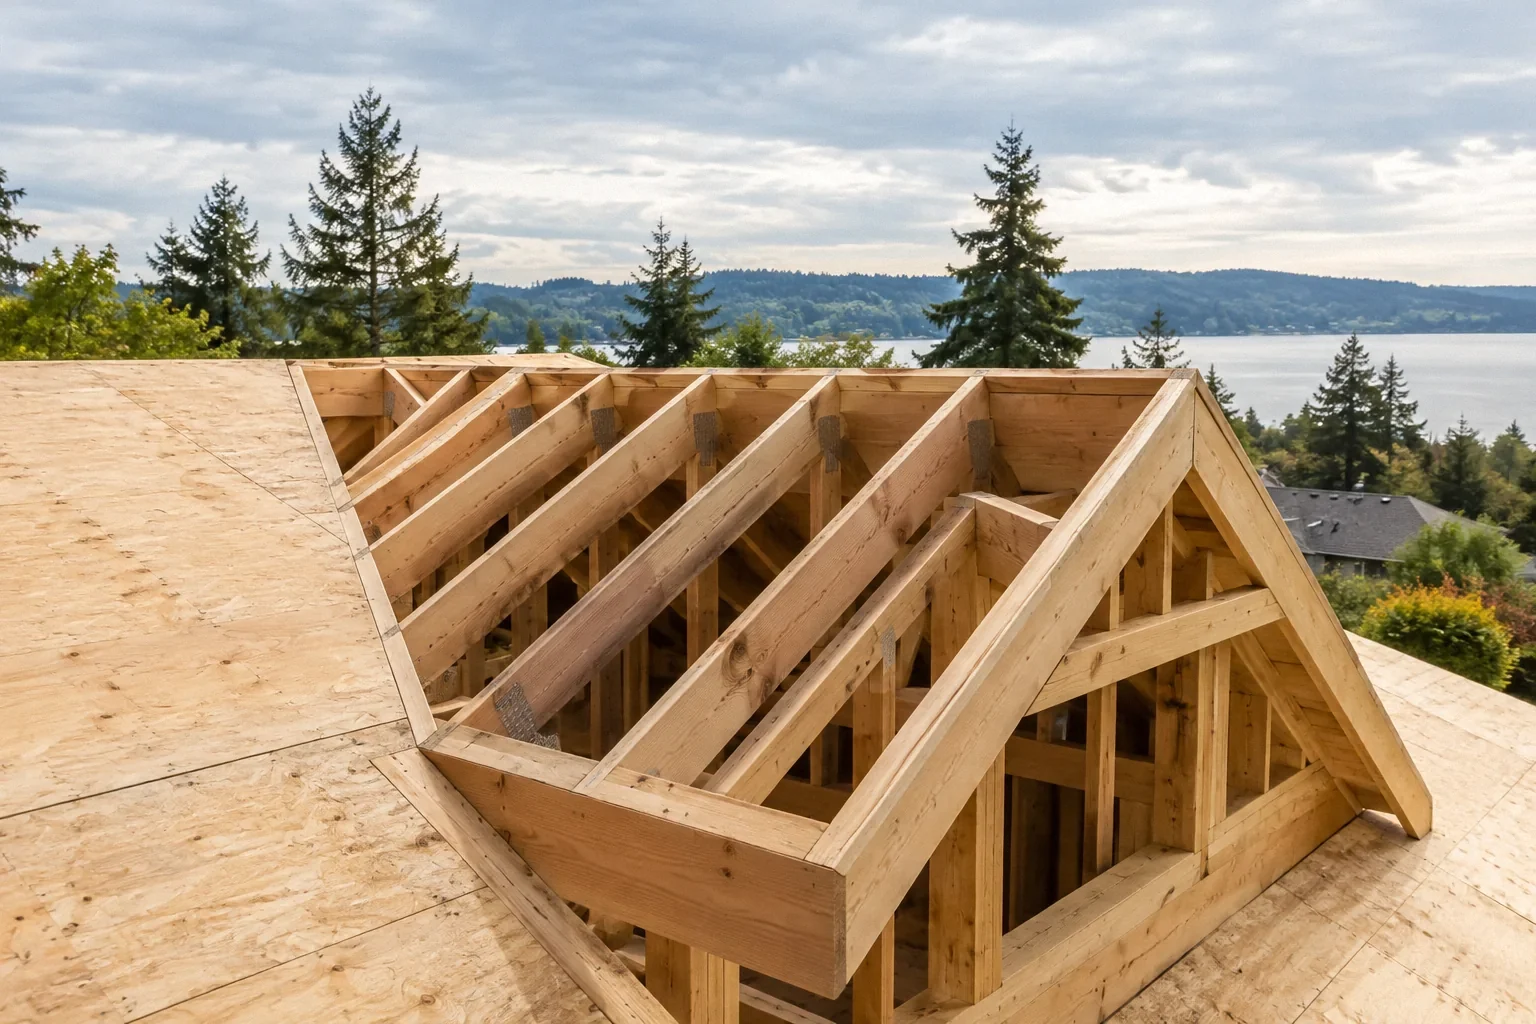
Get the required inspection sequence from the issued permit and coordinate it before tear-off. Concealed deck, attachment, or waterproofing details may need review while visible; completion photographs are useful records but are not automatically an accepted substitute.
Read the permit card as a work-sequence document
Do not leave inspection planning until installation is almost complete. Ask the contractor to identify each required stage and who schedules it. San José directs applicants to the inspections listed on the permit card.[1] Another jurisdiction may use a different sequence, so use the actual project's instructions rather than a generic reroof checklist.
Identify what will become inaccessible
Deck condition, repairs, fasteners, underlayment, and flashing interfaces can be concealed as work advances. Determine which items the authority or agreed quality reviewer must see. A roof may look finished while an important verification opportunity has passed. The supervisor should know when work can continue and when a hold is required.
Coordinate weather protection with inspection timing
An inspection hold should not leave the house exposed without a plan. Discuss forecast changes, temporary protection, staged demolition, and the effect of a missed appointment before the project begins. Only the authority can tell you how it handles unexpected circumstances. A contractor should not assume that urgency authorizes skipping a required inspection.
Make useful photographs without overstating them
Request overview and detail images with roof locations and enough context to connect them to your project. Include work before and after correction where relevant. These records can help explain a condition, support warranty history, or assist a reviewer. They do not prove dimensions or attachment everywhere, and their acceptability for inspection is a separate decision.
Keep approved documents available
Have the permit information, approved plans if required, applicable product instructions, and correction notices accessible as directed. Ask the contractor to prepare safe inspection access. A failed visit caused by missing documents or inaccessible work can create delays even when the physical installation is otherwise ready.
Respond to corrections as specific tasks
Record the exact correction, the responsible party, what was changed, and the required reinspection or verification. A contractor's verbal 'fixed' should be connected to evidence. Do not assume every minor correction requires the same procedure; follow the authority's instructions for that item and retain the resulting record.
If a stage was missed, ask before covering more
Stop compounding uncertainty and contact the authority through the responsible applicant. The Reddit retrospective-permit account contains conflicting claims about what inspectors would demand.[3] Actual remedies depend on what can be verified and local direction. Do not promise that photos will suffice or that all roofing must be removed.
Plan the inspection hold as part of production
Use a simple look-ahead schedule showing the work stage, inspection request, expected access condition, responsible contact, and weather-protection plan. The contractor should know which areas can advance while another awaits review. Staging can reduce exposure, but it must still satisfy the permit's requirements. Ask the supervisor how the sequence changes if the inspector requests a correction or cannot attend at the anticipated time. The goal is a buildable plan, not merely a calendar appointment.
Photographic records work best when planned before the critical detail is covered. Agree on the few views that explain the assembly: location overview, repair condition, completed repair, and relevant interface detail. A close-up should show enough context to be meaningful. Do not ask workers to interrupt safe operations for unnecessary documentation, and do not assume that a large image count compensates for missing the one detail under review. The documentation plan should support both construction and later understanding.
During an inspection, record the result accurately. 'Inspector visited' is different from 'inspection passed,' and a partial approval may leave specific work outstanding. Ask the contractor to share the written result and explain any correction. If the department permits a particular self-verification method, follow that exact instruction rather than extending it to unrelated items. Keep the authority's acceptance with the correction record so future readers can distinguish a contractor's photograph from an officially cleared requirement.
If concealed work has already been covered, the responsible applicant should disclose the situation and ask what evidence or access is needed. Do not remove material randomly before receiving direction, and do not manufacture photographs or claim a stage was inspected when it was not. The remedy should answer the authority's actual question with the least unnecessary disturbance consistent with verification. A qualified contractor should plan any opening and restoration, including temporary protection and product-compatible repair.
- Make the inspection hold, safe access, and weather protection explicit in the look-ahead schedule before the affected work begins.
- Record the actual result and any limits of approval; a visit or scheduled appointment is not itself a pass.
- When a stage is missed, obtain direction first and plan targeted access rather than guessing that photographs or complete removal are required.
A practical example
The crew finishes deck repairs at midday and expects to install underlayment immediately, but the permit requires a review at that stage. A prepared project has already identified the inspection and a weather-protection plan. An unprepared project may force the owner to choose between delay and concealment without clear authority. Planning the inspection as part of construction scheduling avoids turning an administrative requirement into an emergency.
Close the inspection sequence with a traceable record
At the end of the project, compare the required inspection list with the recorded results. Make sure corrections and any permitted alternative verification are represented accurately. A contractor's photo archive may be excellent, but the official record should still show the required outcome. Ask about missing or ambiguous entries while the project team is available.
Keep the construction evidence even after the permit is complete. It can help a future contractor understand deck repairs, flashing locations, and product interfaces that are no longer visible. Do not describe that archive as a guarantee of every hidden detail; it is supporting history with its own limits. The combined record should tell a coherent story: what was approved, what was exposed, what was inspected, what required correction, and how the correction was accepted. That is more useful than a single final photograph or a folder labeled 'passed' with no indication of which inspection it refers to.
Discuss inspection communication with the crew leader as well as the office. The person physically directing installation needs to know where the hold applies and who can release it. A correct schedule in an office calendar is ineffective if workers continue covering the area because they were never informed. Ask the supervisor how the inspection result reaches the crew and how corrections are communicated. This is a practical quality-control step that supports the permit process without asking the homeowner to become the field superintendent.
What to take away
- Identify inspection holds before tear-off.
- Plan safe access, documents, and temporary weather protection.
- Treat photographs as supporting records, not automatic inspection approval.
Sources & further reading
Reddit links show the questions people ask; they do not establish a diagnosis or a legal requirement. Technical requirements depend on the product, building and jurisdiction. See our research approach.
- City of San José: Reroof ProjectsTechnical / official reference
Updated Apr 12 2026; local 25%/12-month trigger; permit card inspections; rooftop equipment and historic-property requirements.
- CBSC: California CodesTechnical / official reference
2025 code effective January 1 2026; parts and errata.
- Getting a roof permitted after it was doneCommunity question · anecdotal
Anecdotal discussion used to identify reader questions. Not verified incident evidence or legal, insurance, or technical authority.
Planning a Bay Area project?
Explore YKCA’s website and discuss the scope and services you need directly with them.