Determine the building type, climate zone, roof slope, extent of replacement, compliance path, and applicable exceptions before selecting cool-roof paperwork. A light color or a product rating alone does not demonstrate that the reroof meets California's project requirements.
Start with the correct building category
Single-family, multifamily, and nonresidential projects can follow different energy provisions and forms. Do not apply a commercial brochure to a house simply because both roofs are low-slope. The California Energy Commission publishes separate current compliance resources.[1] Confirm the actual occupancy and project category before interpreting thresholds or exceptions.
Use the edition governing the permit
The 2025 energy-code documents apply within the governing code framework for relevant 2026 projects. Confirm the project's edition with the authority, particularly if an application or approval began earlier. An old handout may remain online without being the correct basis for new work. Save the document version used to make the design decision.
Identify slope and climate zone accurately
Cool-roof requirements depend on more than the roof's appearance. Record the actual slope category and official climate zone used in the compliance analysis. A city may contain conditions that make casual regional assumptions unreliable. Ask the contractor or energy professional to show how those inputs lead to the specified product or documented exception.
Separate product ratings from compliance
A rated product has measured performance information; the project still needs a determination that the selected assembly satisfies the applicable requirements. Obtain the exact product and color identification, relevant rating, and installation requirements. Similar product names or a general manufacturer's brochure may not establish the properties of the material actually delivered.
Document any exception rather than implying it
Exceptions can depend on existing insulation, roof configuration, or other qualifying facts under the applicable provisions. Ask which exception is used and what evidence supports it. Do not claim that every Bay Area reroof needs a cool roof or that an existing attic automatically removes the requirement. The current project analysis must answer that question.
Coordinate compliance and installation records
CEC publishes certificate-of-compliance and certificate-of-installation form families for single-family projects.[2] Confirm the required current forms with the authority and responsible professional. The proposed design record and the installed-material record serve different purposes. A form should reflect actual work, not merely reproduce a generic sample downloaded during estimating.
Keep the roofing and energy scopes aligned
If a product, color, insulation detail, or roof area changes, ask whether the compliance documentation must change too. Retain final labels and accepted documents with the roof file. The permit discussion used for this topic shows why paperwork should follow real installed conditions rather than become a retrospective attempt to describe them.[3]
Verify the inputs before trusting the form
Have the responsible professional identify the exact roof areas included in the energy analysis. Mixed slopes or separate additions can complicate a simple whole-roof description. The form should correspond to the actual scope and building category, not a template from the last job. Ask where the climate zone, slope, existing features, and selected compliance path are recorded. A completed form with incorrect inputs can look authoritative while answering the wrong question.
When an exception relies on an existing feature, ask how that feature was established. A homeowner's recollection about attic insulation may be a starting point, but the compliance record should use the evidence required for the project. If the condition cannot be verified safely or accurately, the designer or responsible professional should identify an acceptable alternative. Do not treat a convenient assumption as proof, and do not change an exception statement merely to match the product already ordered.
Product substitutions deserve a deliberate check. A supplier may offer a similar covering or color when the specified product is unavailable. Before accepting it, confirm the relevant rating, listing, installation requirements, warranty implications, and compliance documentation. A substitution that is technically suitable may still require updated records. Keep the approved change with the delivery information so the final installation certificate reflects what arrived and was installed rather than the original selection.
Review the final packet for consistency: product identification, roof area, applicable form version, responsible signatures, and any authority acceptance. Do not sign a statement you cannot truthfully make about installed conditions. Ask the contractor or energy professional to correct discrepancies. The point is not to collect the maximum number of forms; it is to preserve an accurate connection between the governing requirements, the chosen design, and the completed work.
- Check climate zone, occupancy, slope, affected roof areas, and existing features before accepting a compliance conclusion.
- Require evidence for any existing-condition exception used, instead of turning a homeowner recollection into a certified input.
- Recheck ratings and documentation when product or color substitutions occur, and make final records match the actual installation.
A practical example
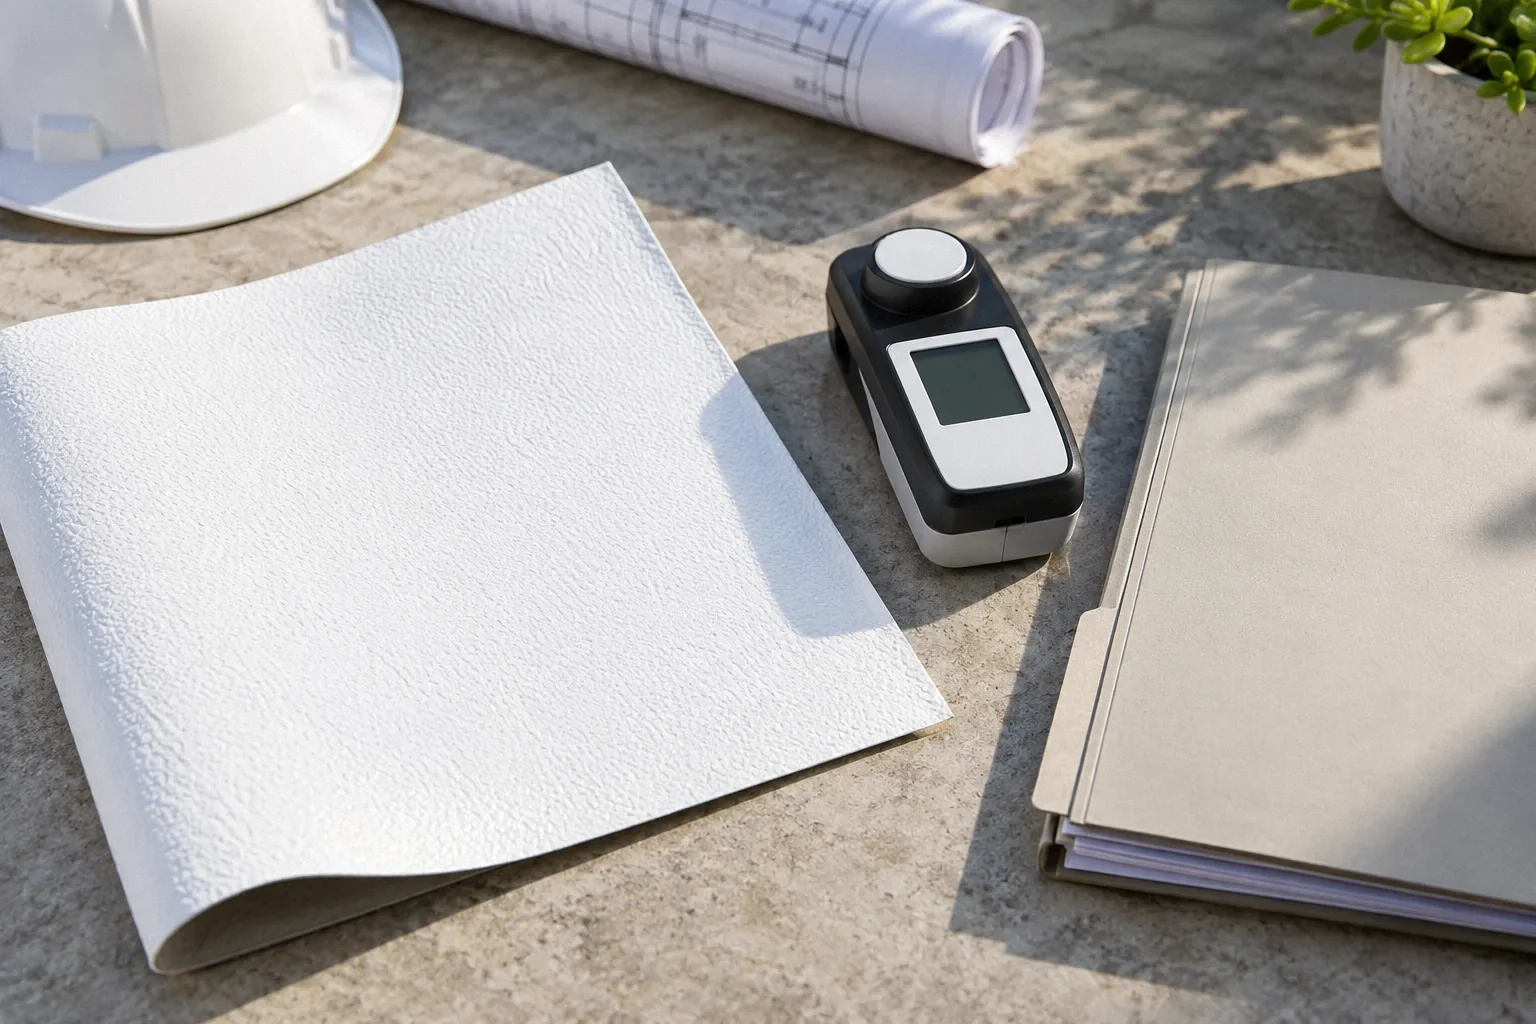
An estimate specifies a reflective shingle, but the owner later selects another color within the same product family. Before ordering, confirm whether the relevant rating and project compliance remain acceptable. If the design instead relies on an exception, document the qualifying condition. This is more useful than assuming all colors are equivalent or that the word 'cool' on a sample establishes compliance.
Keep compliance claims narrower than the evidence
Describe a product as meeting the documented project requirement only when the relevant analysis and installed identification support that statement. Do not claim a universal energy saving from a rating alone, and do not imply that the same covering satisfies every California roof. Occupancy, slope, climate zone, assembly, and compliance path remain important.
If the final documents disagree with the delivered material or approved design, resolve the discrepancy before treating the project file as complete. The answer may be a corrected form, a verified acceptable substitution, or physical corrective work, depending on the facts. Ask the responsible professional and authority rather than selecting whichever document is most convenient. Retain the final accepted version and mark superseded drafts clearly. This prevents a future owner from seeing two conflicting compliance claims with no explanation. Accurate paperwork is valuable because it records a defensible design and installation decision, not because a signature can make an unsuitable or undocumented assembly compliant.
Ask who will retain the final compliance package and provide the homeowner a copy. An installer may submit forms through a permit system, but future product or resale questions are easier if the owner also has the accepted documents. Include the exact material identification and any approved substitution explanation. Do not retain a sample form as though it were the completed project certificate. Label drafts and final records clearly so the file communicates which version describes the installed roof.
What to take away
- Identify occupancy, climate zone, slope, and replacement scope first.
- Match the exact installed product to the compliance documents.
- Record the factual basis of any exception used.
Sources & further reading
Reddit links show the questions people ask; they do not establish a diagnosis or a legal requirement. Technical requirements depend on the product, building and jurisdiction. See our research approach.
- CEC: 2025 Single-Family Residential Compliance ManualTechnical / official reference
Use current chapter 9 and applicable slope/climate zone/exceptions, not old 2016 brochure.
- CEC: 2025 Single-Family Compliance DocumentsTechnical / official reference
Current certificate-of-compliance and installation form families.
- Getting a roof permitted after it was doneCommunity question · anecdotal
Anecdotal discussion used to identify reader questions. Not verified incident evidence or legal, insurance, or technical authority.
Planning a Bay Area project?
Explore YKCA’s website and discuss the scope and services you need directly with them.